
Freezer Floor Insulation: When Do You Need Frost-Heave Protection?
A freezer floor forms part of the insulated envelope while carrying handling equipment, racks and loading traffic. In a freezer on a slab-on-grade, sustained cooling can freeze moisture in the soil and push the slab upwards. Identify what is beneath the floor and how the room will be used before approving insulation details or selecting a protection system.
01Assess the slab and site before pricing
Establish what is beneath the room
Identify whether the floor is on grade, above a conditioned space or above an unconditioned void. Provide available drawings and any information on existing insulation and services. Heat and moisture movement depend on the conditions on both sides of the floor.
Document the existing slab for a conversion
When converting an existing room to freezer use, have floor levels, cracks and signs of moisture surveyed. Collect any construction records and have the slab assessed for the new floor build-up and operating loads.
02Evaluate the risk of freezing beneath the floor
Understand what can lift a slab
As heat is drawn out of moist frost-susceptible soil, ice lenses can form and lift the slab. The designer assesses the risk using soil, moisture, operating duration and room temperature, including at sites with hot outdoor climates.
Have the designer specify the protection method
Depending on the design, options include electric heating, a heat-transfer fluid circuit or an underfloor air system. Compare monitoring, maintenance access and power requirements. The ASHRAE chapter on refrigerated-facility design describes examples of these systems.
03Approve insulation and vapour control details
Show the build-up in a construction section
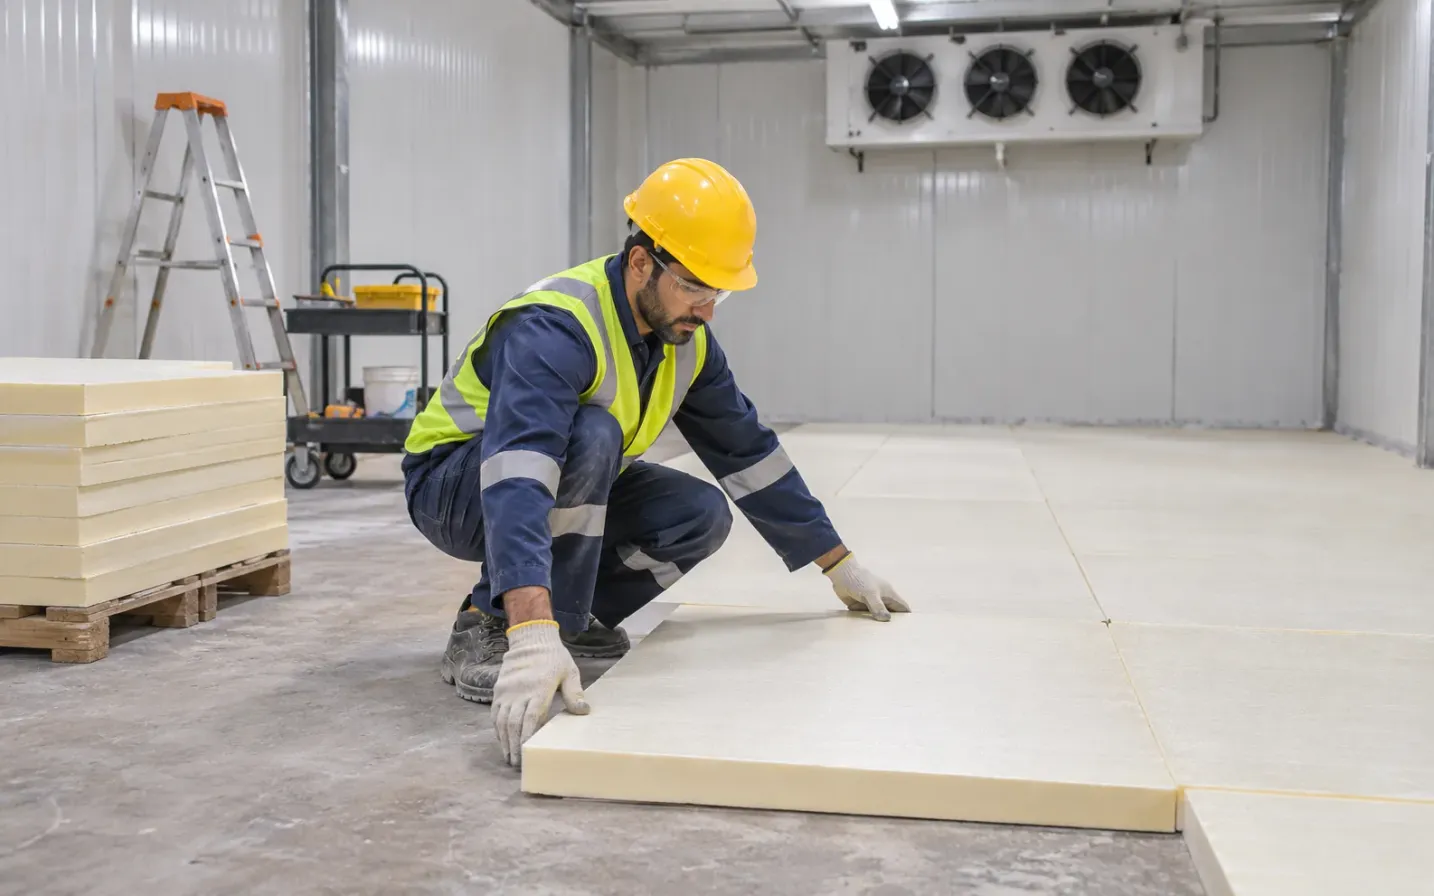
Ask for a section showing insulation, the vapour retarder, the load-bearing layer and any proposed protection. Specify insulation compressive performance for the intended loads. Coordinate the wall-to-floor junction with the cold and freezer room design scope.
Review joints and penetrations before concealment
Detail vapour retarder continuity at the perimeter, joints and service penetrations. Document approvals and inspections with photos before the floor is poured or covered. Assign responsibility for resolving conflicts found on site.
04Design the finished surface for handling traffic
Provide wheel loads and rack base loads
Supply the forklift or pallet jack specification, including load and wheel data, along with rack base positions and loads. The designer uses this to assess concentrated loads and traffic paths when specifying the slab and finish.
Coordinate the threshold and loading dock levels
Review the route from the loading area into the freezer, including the threshold, fall and cleaning method. Agree details that help manage standing water and ice near the door in the expected operating conditions.

05Inspect protection before handover
Set inspection hold points before covering the floor
Agree when the vapour retarder, insulation and any underfloor protection must be checked before they are concealed. Request inspection records, photos of junctions and as-built drawings showing installed sensors and services where applicable.
Test active protection and keep a record
If an active system is included, agree on a functional test, monitoring and any fault alarms specified in the design. Assign responsibility for reviewing the results and storing operating records for future reference.
06Request a quote with clear responsibilities
Allocate civil and refrigeration responsibilities
State who designs the slab and verifies loads, who supplies insulation and vapour control, and who installs and tests electrical or underfloor protection. Define acceptance criteria before site work begins.
Send drawings and operating details
Provide floor area, target room temperature, expected operating schedule, slab information and handling loads. Attach available plans and threshold photos. Request a freezer room quotation and include the floor work in the scope.
Have a project like this? Our engineering team in Jeddah runs the load calculation, proposes the solution, and comes back with a detailed quotation within one working day.
Read next
Steel vs Plastic Pallets for Refrigerated Warehouses: A Buyer's Comparison
Compare steel and plastic pallets by storage method, load, racking, handling, cleaning and lifetime cost.
Read the article
Preparing Pharmaceutical Transport Vehicles in Saudi Arabia
Review medicinal product conditions, insulation, refrigeration, monitoring and vehicle qualification before requesting a conversion quotation.
Read the article