
Warehouses, Steel Hangars and Structures
Warehouse, hangar and steel-structure design and construction for dry, chilled and frozen storage, according to the project scope and engineering requirements.
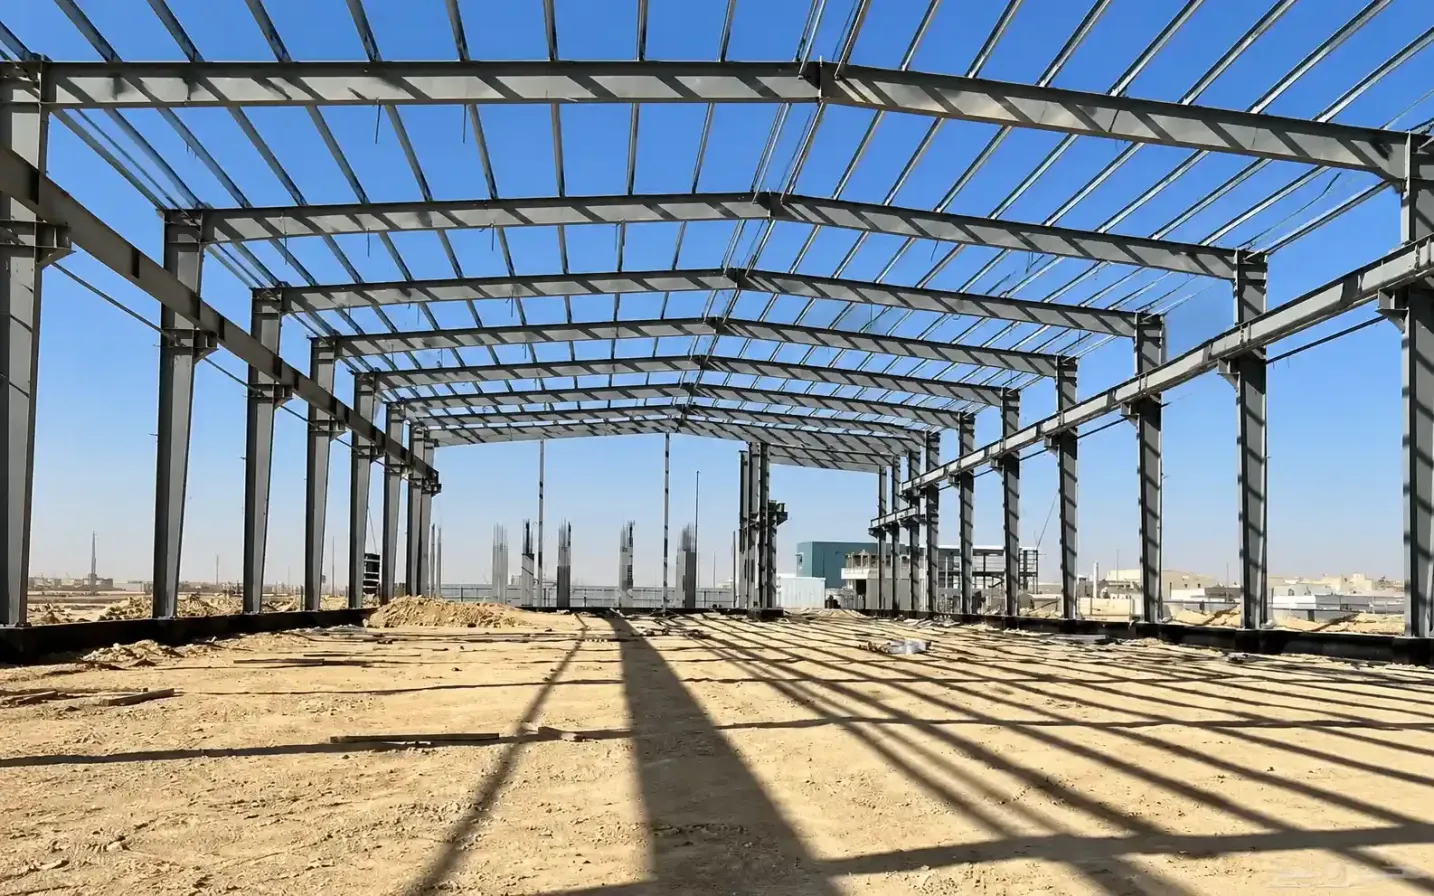
SWEST provides warehouse, hangar and steel-structure design and construction for industrial, commercial and logistics projects. The scope can cover steel hangars, dry and refrigerated warehouses, and supporting facilities from design through handover. Planning considers the structural system, materials, loads, safety and use of space, with layouts adapted to the project and provision for future expansion where required.
01Warehouse and hangar design and construction
Coordinating the project from design to handover
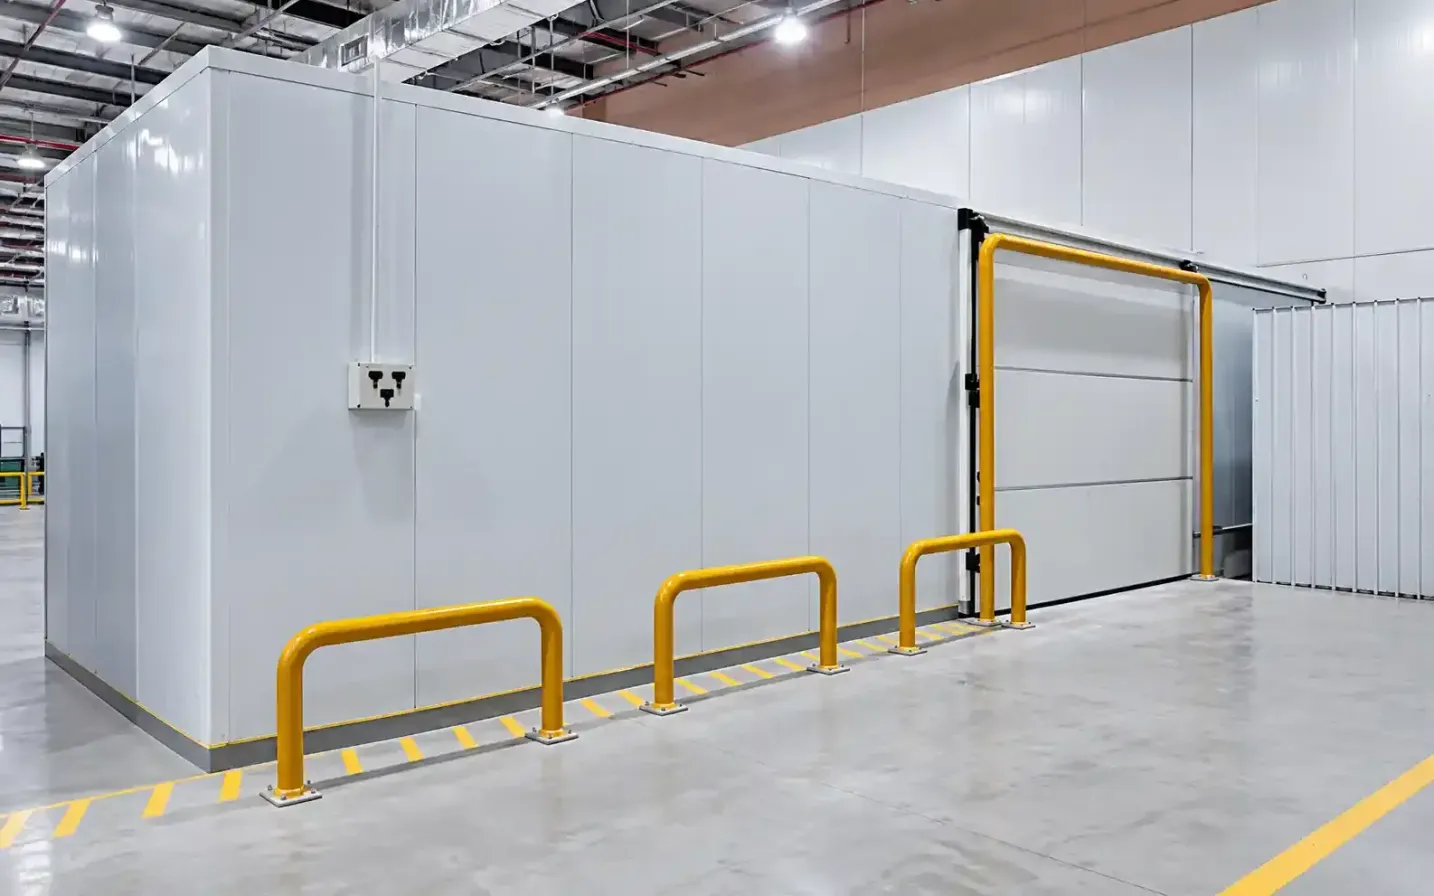
The scope can include design, steel-structure preparation, erection and basic finishes, through to handover for the agreed use. Projects can include dry warehouses, refrigerated and freezer storage, and commercial, industrial or logistics facilities. For the insulated storage enclosure and refrigeration equipment, see our cold-room and freezer-room service.
02Steel structures and construction work
Structures designed for the project requirements
We supply and erect steel structures using materials selected for the engineering specification, with welding and assembly carried out to provide structural durability and stability. Drawings consider the project requirements and expected loads, together with quality, safety and the applicable Saudi Building Code requirements. For the insulated enclosure, review the sandwich panel product page and our guide to panel specifications and quotation scope.
03Warehouse and hangar types
Facilities for different operating needs
The service covers K-Span hangars, truss and steel-framed hangars, multipurpose warehouses, industrial and commercial buildings, cold and freezer storage facilities, and supporting buildings or facilities. The building type and scope are selected around the intended use and the project requirements.
04A facility adapted to the project
Using the space and preparing the building for operation
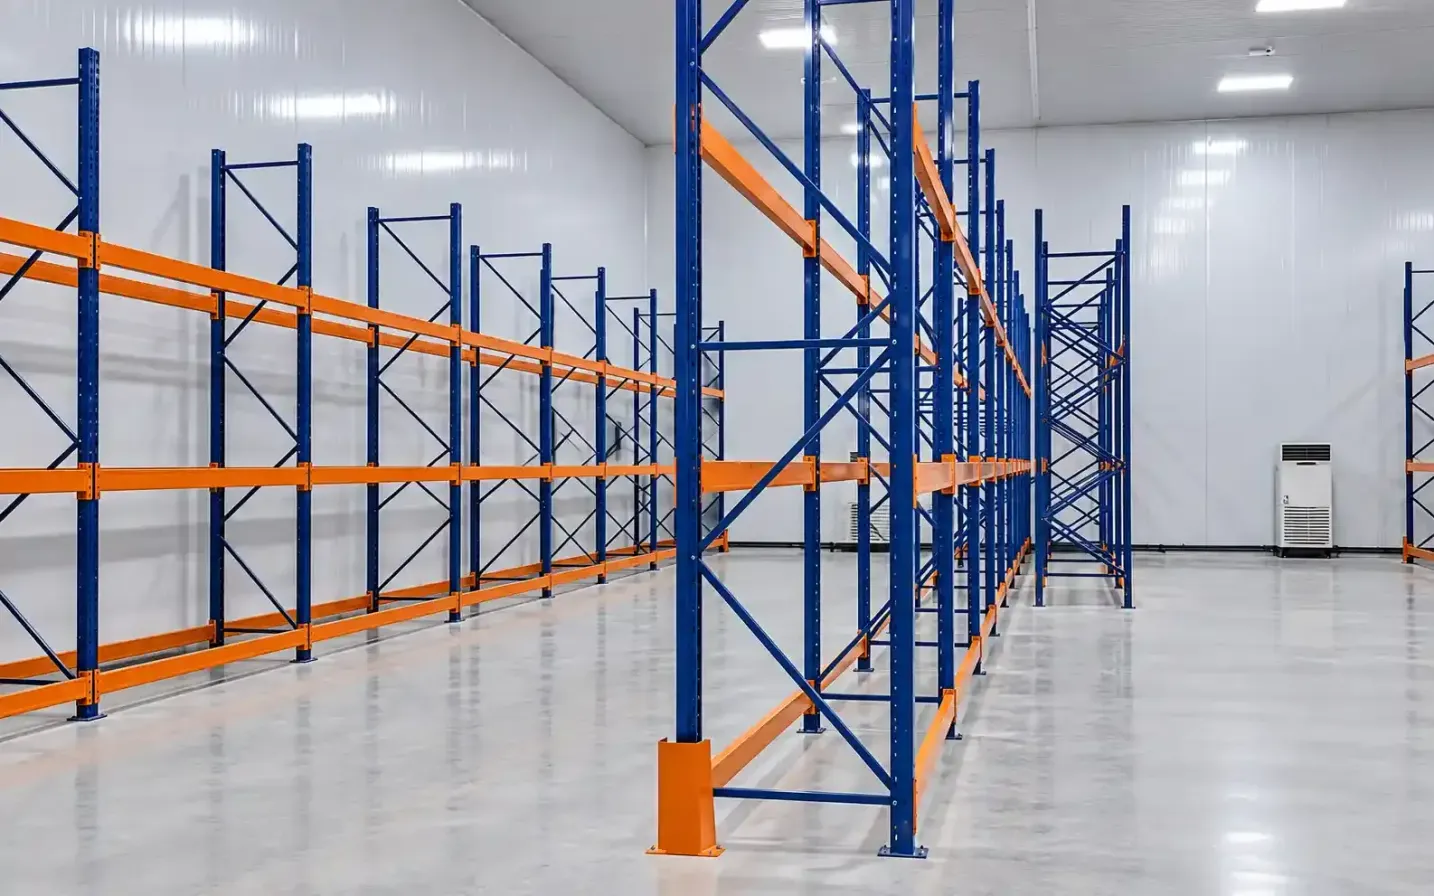
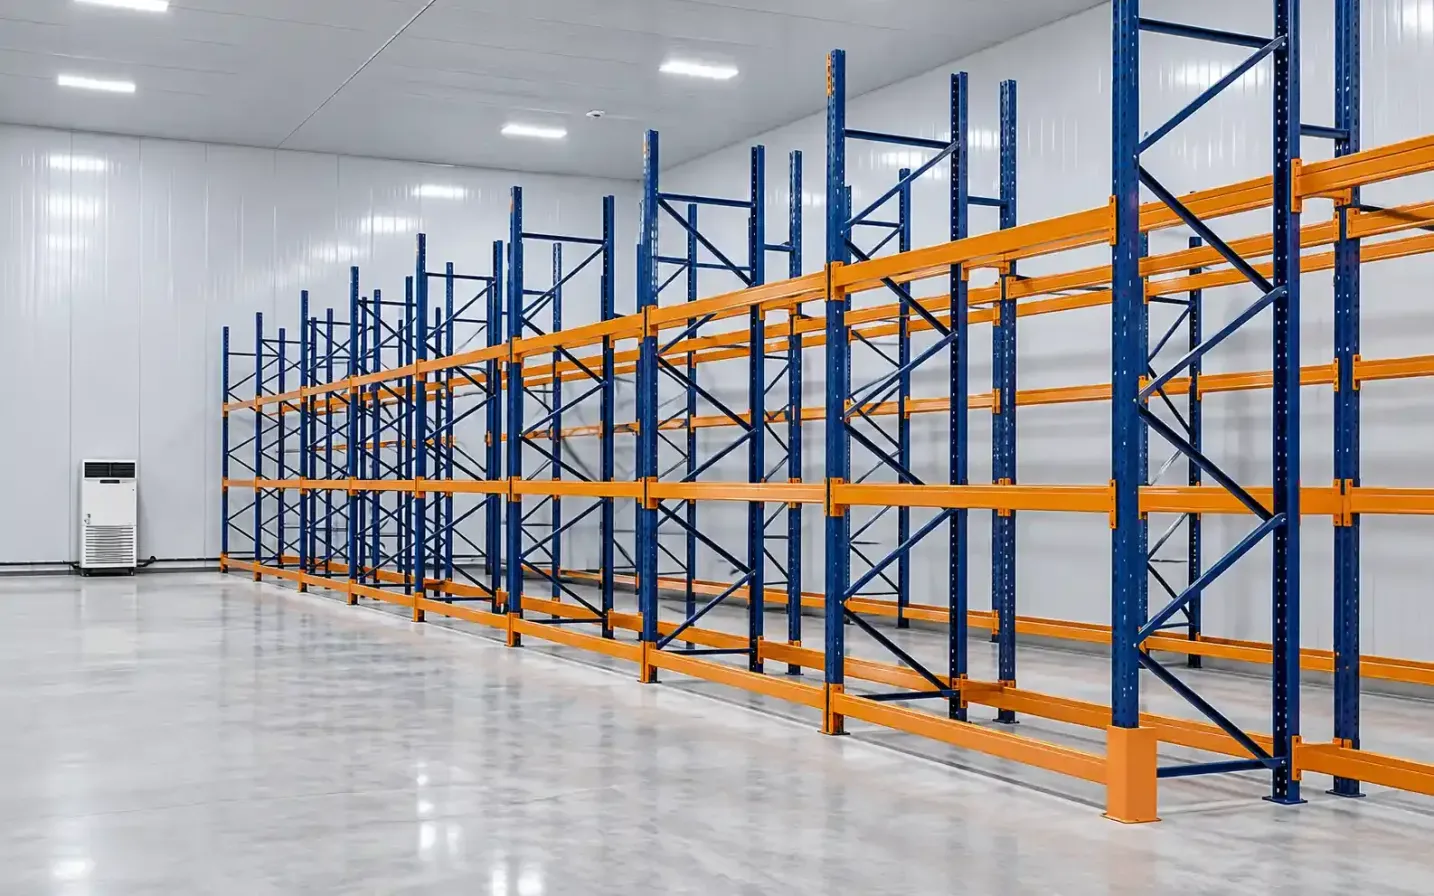
The layout and construction scope are adapted to the site area, business activity and project scale, with attention to practical use of space and future expansion requirements. Supporting facilities can include loading docks, administration buildings and garages within the agreed project scope. Product references such as the Mini Dock loading platform and warehouse storage racking help clarify available loading and storage equipment.
Have a similar project?
Send us the vehicle or the space and the temperature you need, and we will come back with a detailed quote.
All services
Services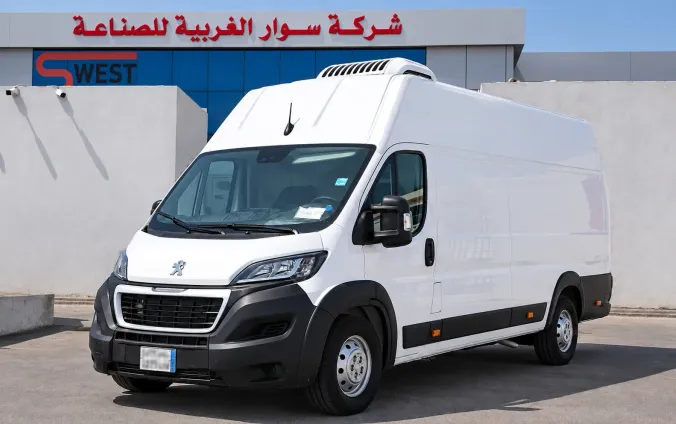
Refrigerated Van and Vehicle Conversion
Refrigerated vehicle conversion covering insulated bodies, thermal insulation and refrigeration-unit installation for food, frozen goods and temperature-sensitive products.
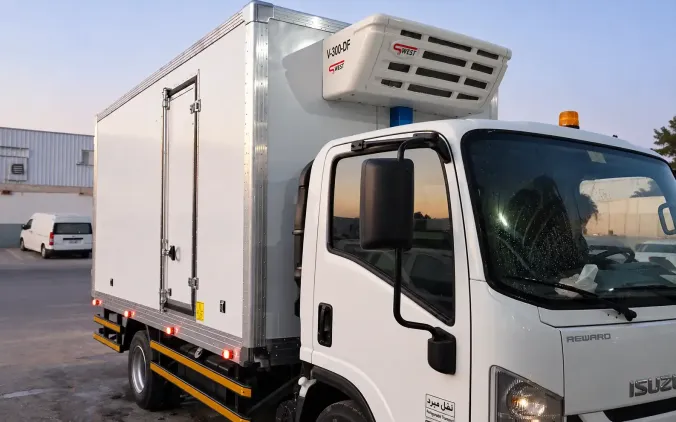
Vehicle Insulation, Refrigeration and Freezing
Vehicle insulation and refrigerated transport fit-outs, combining suitable thermal insulation, refrigeration systems and internal fittings for the goods carried.
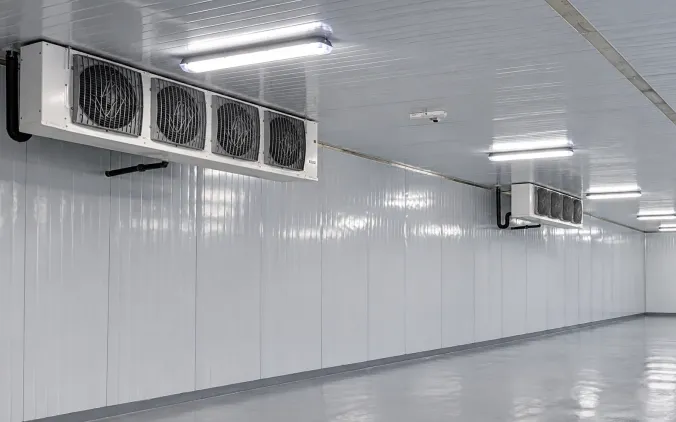
Cold Rooms and Freezer Rooms
Design, fabrication and installation of cold and freezer rooms with polyurethane insulation panels and refrigeration systems selected for room size, target temperature and stored products.