
Sandwich Panels in Saudi Arabia: Types, Specifications and Cost Factors
Choosing sandwich panels in Saudi Arabia starts with the building's purpose and operating conditions. The insulation core, thickness, metal facings, joints and fixings can then be specified together. A panel suitable for a warehouse envelope is not automatically the right choice for a freezer room, and prices per square metre cannot be compared fairly when specifications or included work differ. This guide explains what to check before ordering and installing panels for warehouses, cold rooms and commercial or industrial projects. It covers the differences that matter, the documents to request and the factors behind a quotation, without assuming one thickness or a fixed price for every application.
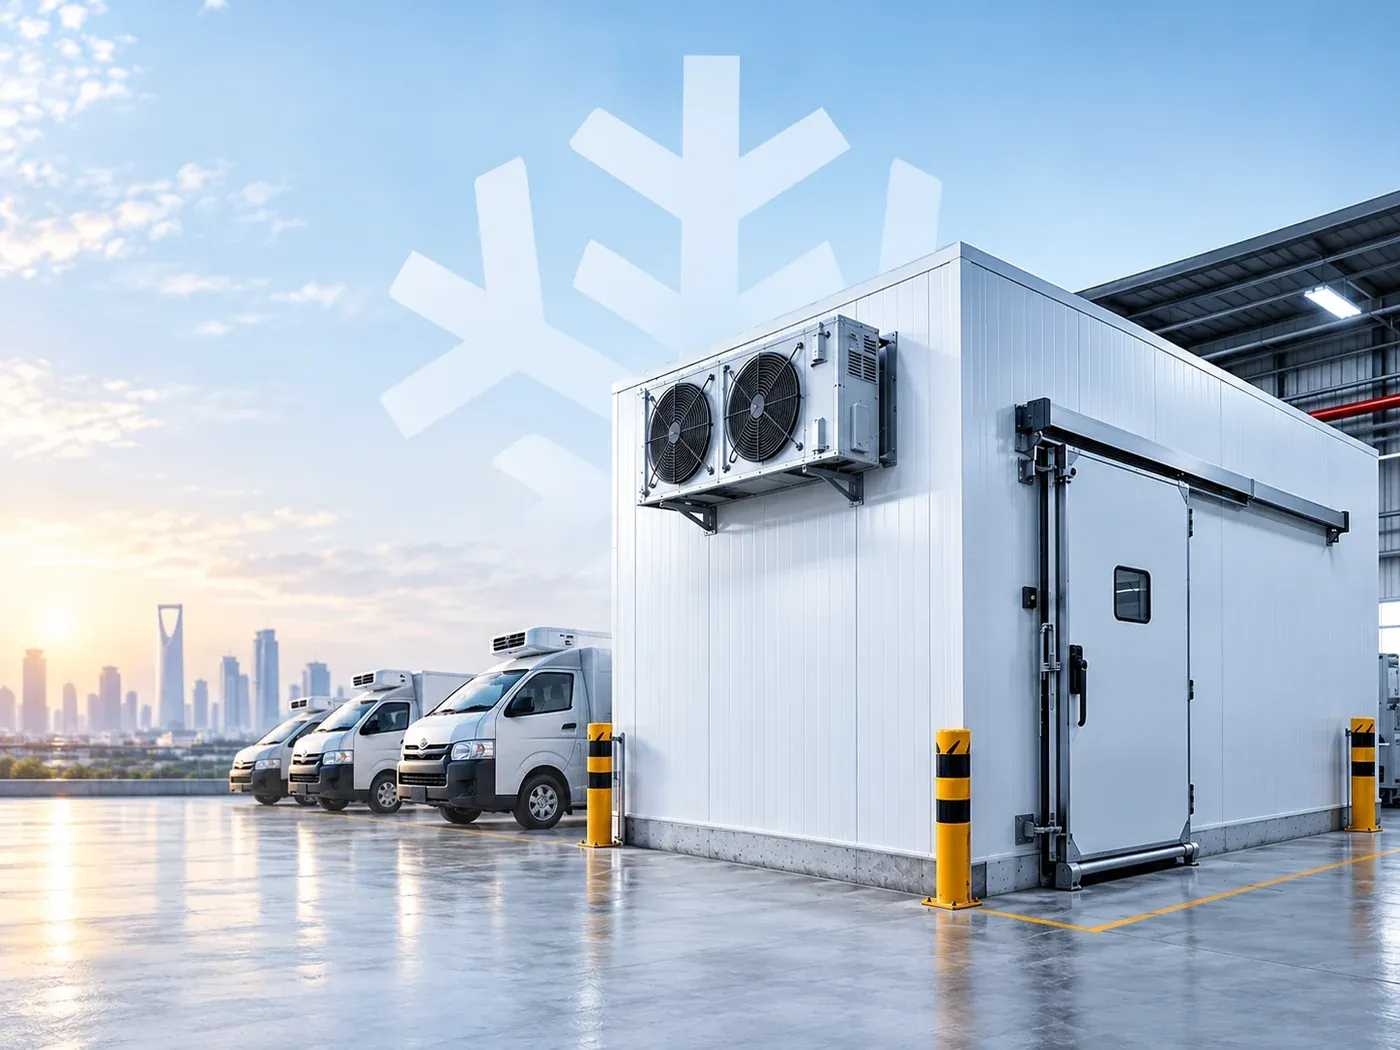
01What is a sandwich panel, and what should you specify first?
Treat the panel as a complete product specification
A sandwich panel is a composite product with two facings around an insulating core. Commercial and industrial panels commonly have metal facings, while the core, finish and joint profile vary with the product and application. A description such as “100 mm panel” is incomplete. Two panels of the same thickness can have different core materials, metal thicknesses, coatings, thermal performance, fixing arrangements and fire documentation. A supply proposal should identify the product, its construction and declared performance as well as its dimensions and quantity.
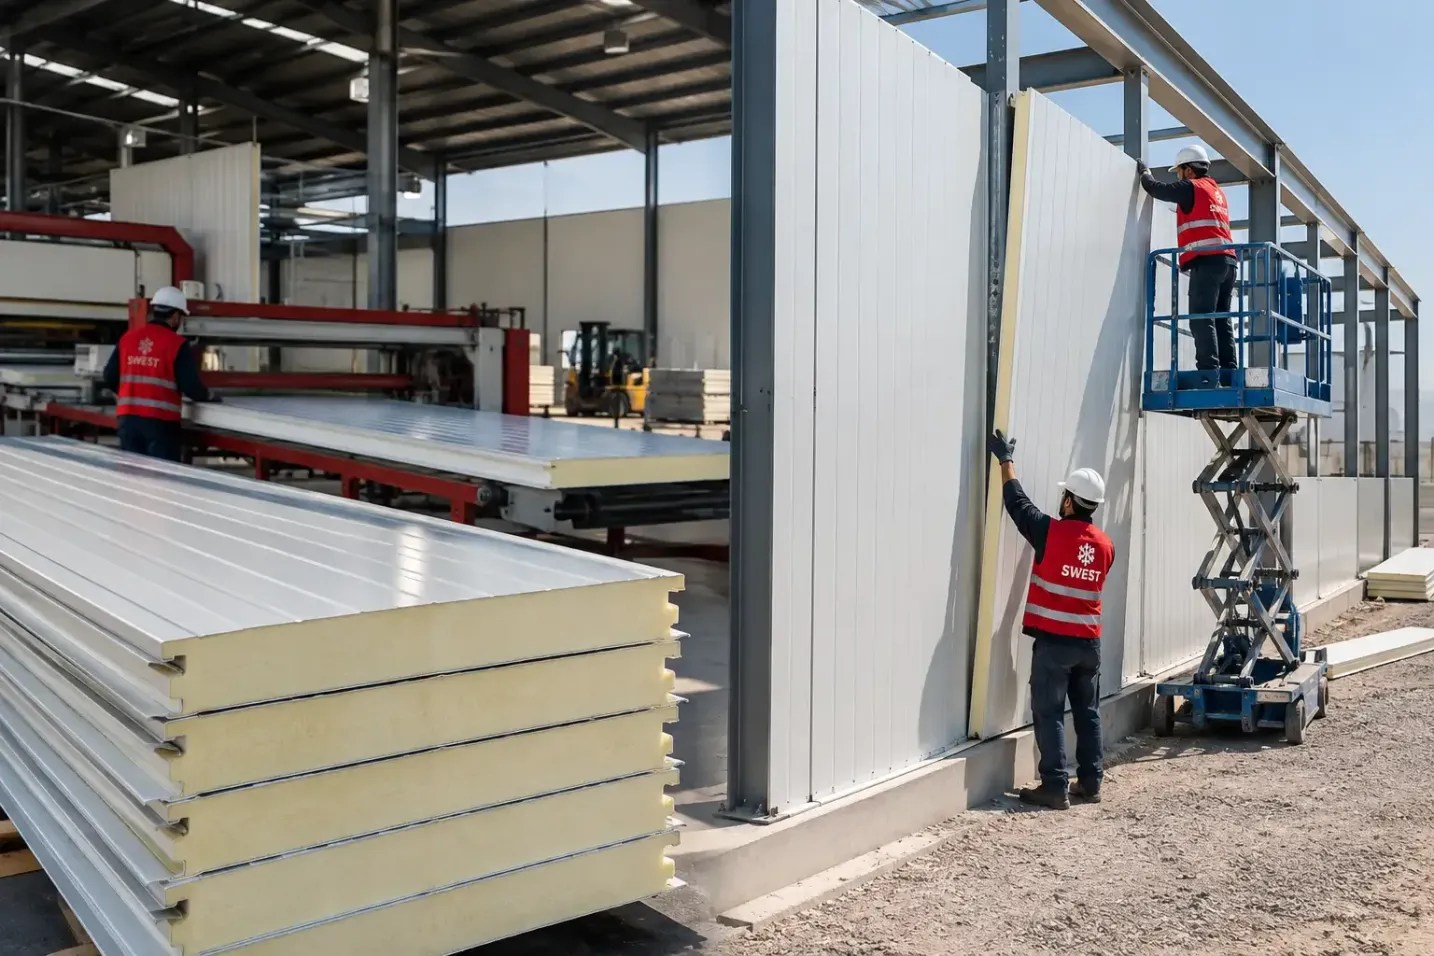
Start with the building's use and environment
State whether the project is a dry warehouse, industrial shed, cold room or freezer room, and whether panels are needed for walls, roofing or internal partitions. Include the location, required internal temperature, stored goods or activity, and any expected washing or moisture exposure. For example, a dry warehouse in Jeddah and a freezer room inside a distribution facility may need different insulation, door and joint details despite having similar panel areas. This information helps the designer and supplier define the solution before selecting a core or thickness on price alone.
02How should you compare PUR, PIR and mineral wool cores?
Check the data for the specific PUR or PIR product
Panels are available with rigid polyurethane (PUR) or polyisocyanurate (PIR) insulation cores. Products in these categories are used in different building and temperature-controlled applications, subject to their specifications. Similar appearance or trade descriptions do not establish equivalent thermal or fire performance. Compare the declared thermal performance, thickness, test conditions, finish and intended application. Ask for the actual product data sheet and supporting certificates. A general comparison of insulation types cannot replace checking the panel that will be supplied.
Assess mineral wool against the project's requirements
Mineral wool-core sandwich panel systems are available for walls, roofs and partitions. They may be considered where fire or acoustic requirements influence system selection, alongside the product's thermal performance, weight and fixing details. No core type is automatically best for every project. Selection should balance thermal, structural, fire, moisture and operating requirements, followed by confirmation that a suitable specification is available. Describing these core types does not mean that every type is offered in every SWEST quotation.
03Thickness, metal facings and coatings affect different aspects of performance
Select thickness through design, rather than a universal table
The required thickness depends on the insulation's properties, the temperature difference, target thermal performance and the treatment of joints and thermal bridges. It helps to distinguish the insulation material's thermal conductivity, lambda (λ), from the thermal transmittance, or U-value, of a panel or assembly. They describe different aspects of thermal performance. One thickness should not be applied to all cold rooms or freezers. For refrigerated projects, read the guide to choosing cold-room panel thickness, then base the final choice on the project's calculations and product data. Illustrative examples are not a ready-made specification.
Review the facings and finish separately
Request the thickness of the metal facings, the metal and protective coating specification, and confirmation that the finish suits the internal and external environment. Frequent washing, moisture, coastal exposure and the nature of the stored materials can affect coating selection and maintenance requirements. For roofing, the panel profile, slope, joints and rainwater drainage need to follow the design and manufacturer instructions. Support spacing and fixings require assessment against loads and product tables. Increasing insulation thickness alone does not establish that a panel can span any structural distance.
04Why do cold rooms and warehouses need different details?
Coordinate the cold-room envelope, doors and floor
A cold room is more than insulated walls and a refrigeration unit. The ceiling, doors, floor, penetrations and joints need to be coordinated with the operating temperature and refrigeration system. The floor may require a specific insulation, moisture-control and loading design; freezer applications also need an assessment of any risk to the ground or structure beneath it. SWEST's cold and freezer room services include insulation and refrigeration arrangements selected for the room and its operation. Define those requirements before approving the panels, so that door and floor details are addressed as part of the project.
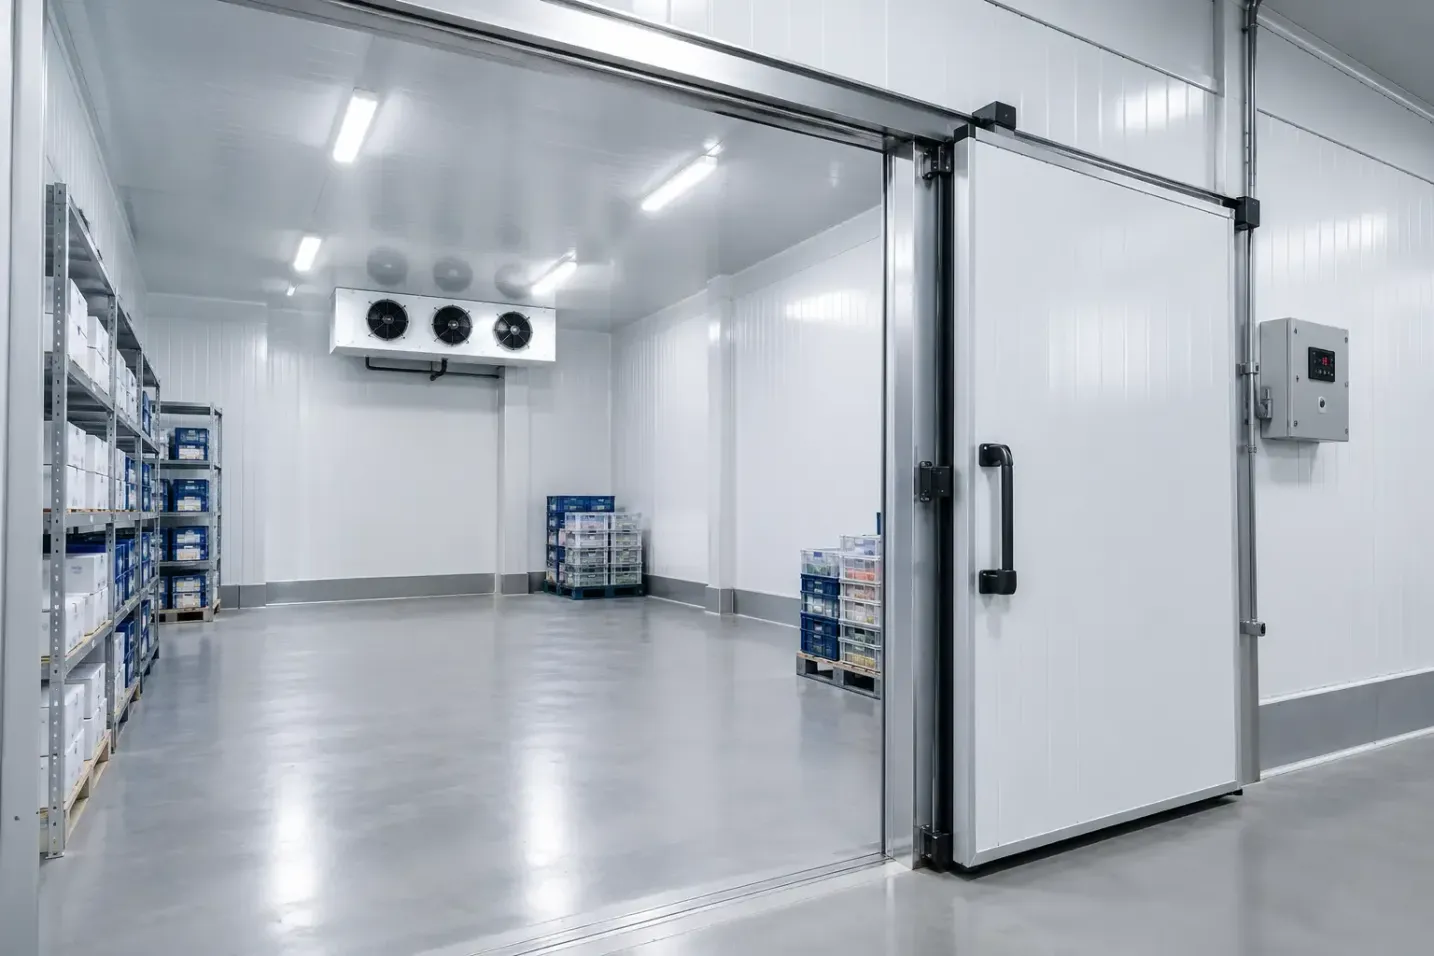
Coordinate warehouse cladding with the supporting structure
A warehouse envelope requires review of the supporting structure, loads, openings, wall and roof fixings, drainage and water ingress protection. Wall and roof panels should not be treated as interchangeable products without checking the design and manufacturer data. When discussing warehouse and steel-hangar construction, establish whether the quotation covers the structure, foundations, panels, doors and finishes, or only part of the work. Adding insulation to a dry warehouse does not automatically make it a refrigerated store capable of maintaining a specified product temperature.
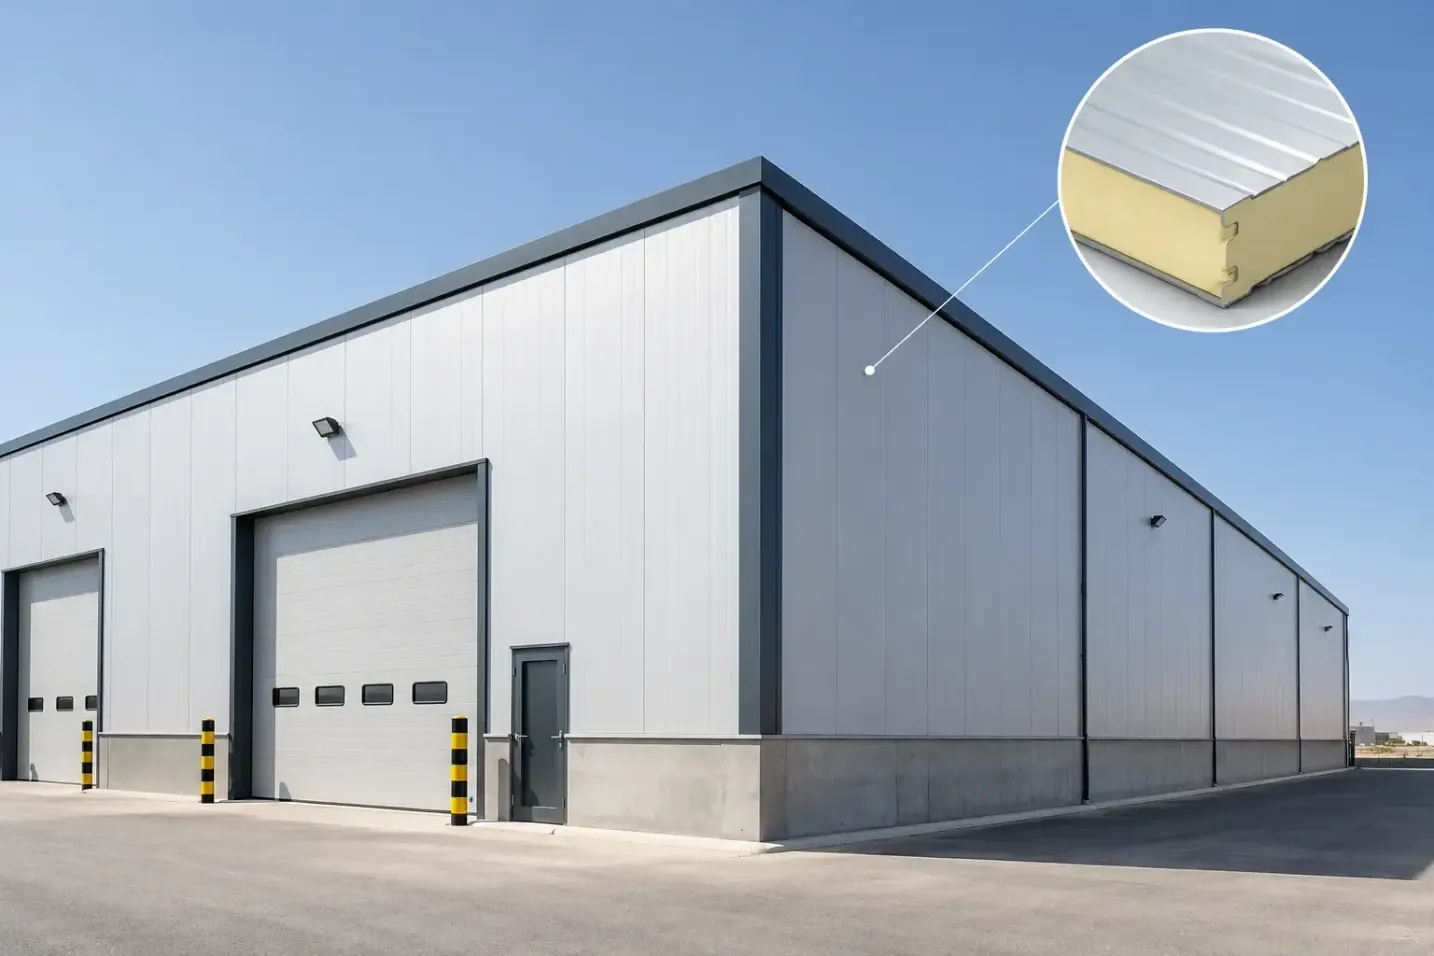
05Check joint details and fire documentation before handover
Airtight joints help the envelope perform as intended
Review panel connections at the structure, corners, floor and doors, together with sealants, flashings and penetration details. Do not assume that one sealant or jointing method is suitable for every system. Materials and installation must follow the selected product's details and project requirements. Ruukki's panel installation instructions explain the importance of air and water-vapour sealing and protecting exposed components from moisture. Those instructions relate to specific products. They illustrate why detailing matters, while your installation must follow the instructions for its approved panel system.
Request evidence behind a fire-performance claim
Reaction to fire and the fire resistance of a wall or roof assembly are different measures. The core material's name alone does not establish the classification of the complete system, and a result for one product or arrangement does not automatically apply to another. Ask for documentation that identifies the tested product, assembly and field of application, and have the responsible project specialist review it. Kingspan explains the value of testing complete systems. Do not attribute any certificate, resistance period or approval to SWEST panels without matching evidence for the supplied specification.
06What determines sandwich panel prices in Saudi Arabia?
The cost includes more than panel area
Supply pricing is affected by the core type and thickness, facing and coating specification, panel profile and lengths, quantities, cutting allowance, waste and accessories. Depending on the scope, a proposal may also include transport, lifting, installation, fixings, sealing, flashings and work around openings. That is why delivering panels to a site is not equivalent to completing a warehouse envelope or supplying a fully equipped cold room. This guide does not give a universal price: SWEST has not supplied a verified tariff that can be applied to every specification, location and scope of work.
Compare quotations against the same specification
Ask each bidder to price the same panel type, thickness, finish and quantities, with exclusions clearly stated and tax, transport and installation identified. Clarify whether the area refers to panels supplied or installed coverage, and how openings, waste and accessories are measured. Check the quotation's validity period, delivery and installation schedule, warranty terms, and responsibility for design and installation. A lower price for a different coating or a proposal that omits joint treatment may not represent an equivalent solution. The total alone cannot settle the comparison.
07Prepare your quotation brief and resolve the remaining questions
Provide a clear description of the project
Send the location, intended use, available drawings or dimensions, operating temperature, and wall, roof and opening areas. Describe the existing structure, stored goods or production activity, moisture and cleaning conditions, and any approved thermal, fire or finish requirements. Explain whether you need supply, installation, doors, flooring or refrigeration equipment, and give the intended construction date. You can request a project quotation from SWEST with this information. It helps define the scope and makes proposals easier to review.
Will thicker panels solve every insulation problem?
Increasing thickness may reduce heat transfer through a panel when other factors remain unchanged. It does not, by itself, correct air leakage, inadequate doors, thermal bridges or an unsuitable system. Assess the whole envelope and identify the cause before changing the insulation thickness or increasing refrigeration capacity.
Can second-hand panels be used?
Used panels need an assessment of their condition, joints and facings, available product documentation, dimensions and suitability for the intended use, hygiene and fire requirements. A lower purchase price should not be assumed to compensate for damaged joints or missing evidence, particularly in refrigerated applications. A sound choice starts with the building's purpose, followed by a clear specification for the panel, joints and fixings, and a quotation that defines what will be delivered. This makes panel selection a technical and commercial decision that can be checked.
Have a project like this? Our engineering team in Jeddah runs the load calculation, proposes the solution, and comes back with a detailed quotation within one working day.
Read next
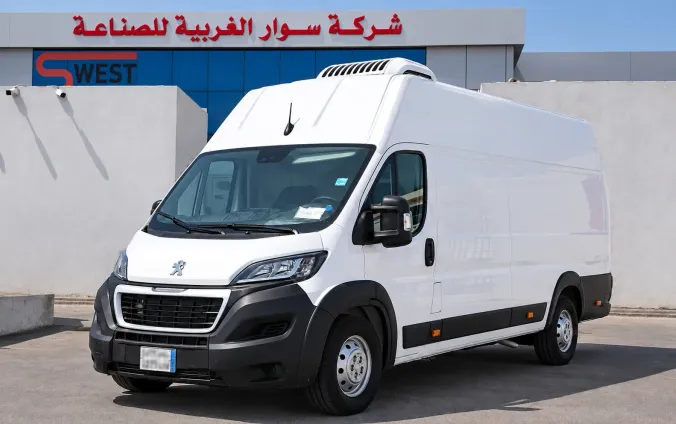
Refrigerated Vehicle Conversion in Jeddah: Options, Steps and Costs
A practical guide for food businesses and fleet operators in Jeddah: choosing a vehicle, insulation and refrigeration system, comparing quotes and planning handover.
Read the article
Refrigerated vehicle conversion: what gets checked before your van goes into service
Before you choose a refrigeration unit, you need to know what an inspector will look at. Most of what fails on a refrigerated vehicle is the insulation and the paperwork, not the unit on the roof.
Read the article