
Sandwich panels: how to choose the right thickness for a cold room
Thickness is not a number you pick off a catalogue. It falls out of an equation between the operating temperature you need, the climate outside, and the electricity bill you will pay every month for the life of the room.
01What you are actually buying when you buy a sandwich panel
The core is the product; the steel is its wrapper
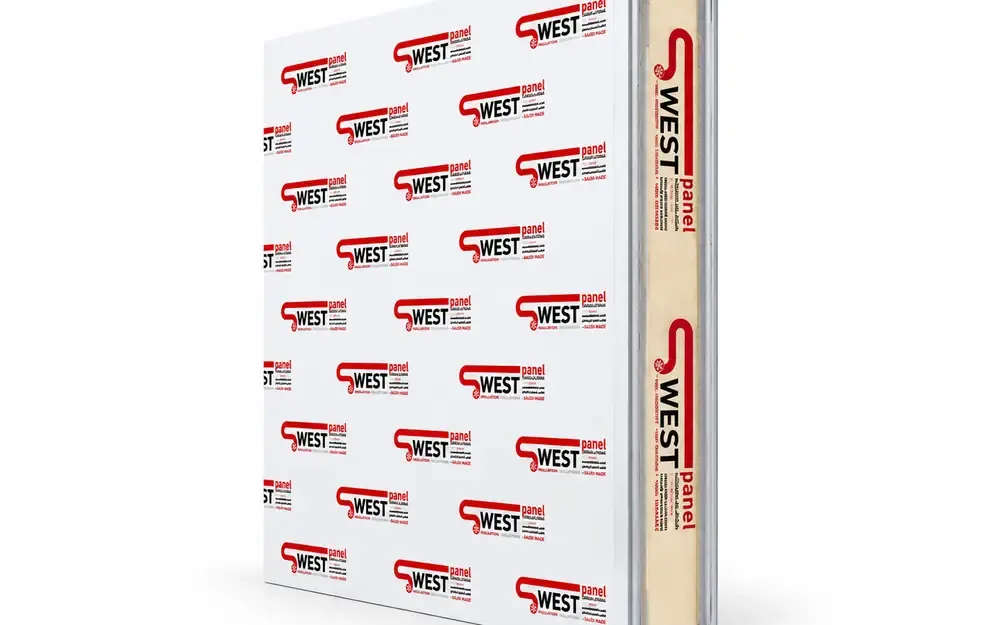
A panel is three layers: coated galvanised steel outside, an insulating core of polyurethane or rock wool, then steel again inside. Thermal performance comes from the core alone — its density, its consistency, the absence of voids. Thicker steel makes a mechanically stronger panel, but adds almost nothing to its resistance to heat. Ask about core density before you ask about sheet gauge.
The locking system decides build quality more than the panel does
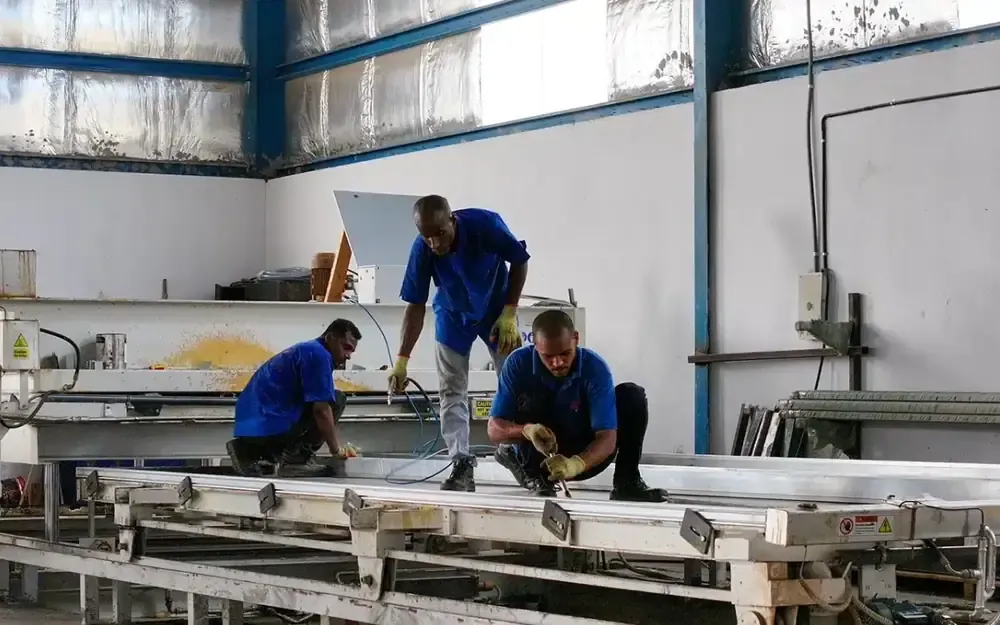
An excellent panel fitted with poor joints leaks heat at every seam, and condenses moisture inside that seam until the edges corrode. A cam‑lock system pulls two panels together and compresses the gasket between them in a single movement, closing the joint thermally and mechanically at once. When you inspect a job, inspect the joint, not the panel face.
02Thickness follows the temperature difference, not the floor area
Start from the operating temperature
50 to 75 mm is enough for chilled rooms above zero: produce, drinks. 100 mm is the default for rooms between 0 and −5 °C. Freezing at −18 °C and below starts in practice at 150 mm, and reaches 200 mm in deep-freeze stores or where the roof takes direct sun all day.
Size for the worst day, not the average one
Shade temperature in Jeddah passes 45 °C in August. A freezer room at −18 °C means a difference of roughly 63 degrees across a single wall. Every centimetre of insulation you leave out becomes a permanent extra load on the compressor, and then a daily electricity draw that never stops. Insulation is paid for once; electricity is paid for every month.
03What separates a good project from one that draws twice the power
The floor and the roof are the parts people forget
Most quotations price the walls and leave the floor uninsulated. In a freezer that is an expensive mistake: moisture rises out of the concrete and freezes under the screed, lifting and cracking the floor within two seasons. Floor insulation and a vapour barrier are part of the system, not a line item to delete to bring the price down.
Ask for a heat-load calculation before you ask for a price
The number that sets your thickness and your unit capacity is the calculated heat load: surface area, temperature difference, how often the door opens each day, and the temperature of the goods coming in. Anyone who quotes you before that calculation is selling you panels, not a cold room that works.
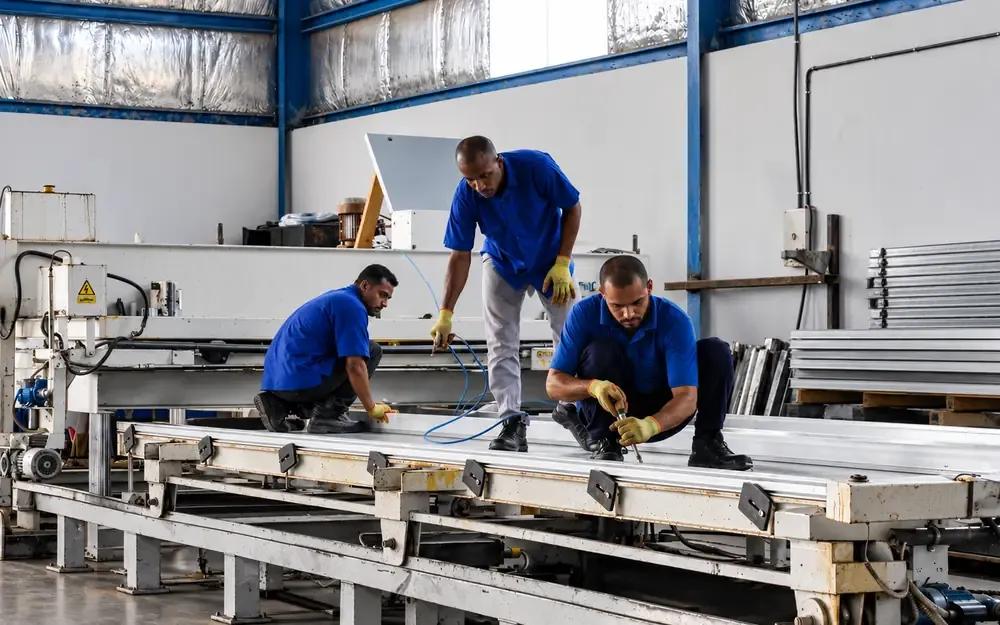
Have a project like this? Our engineering team in Jeddah runs the load calculation, proposes the solution, and comes back with a detailed quotation within one working day.
Read next

Refrigerated vehicle conversion: what gets checked before your van goes into service
Before you choose a refrigeration unit, you need to know what an inspector will look at. Most of what fails on a refrigerated vehicle is the insulation and the paperwork, not the unit on the roof.
Read the article
Servicing vehicle refrigeration units: the failure never comes out of nowhere
Most of the failures that reach our workshop are not sudden. They are six months of running with a blocked condenser or a low refrigerant charge — and the bill arrives all at once, usually on the worst possible day.
Read the article