
Building a Sandwich Panel Warehouse in Saudi Arabia: From Design to Handover
A successful sandwich panel warehouse starts with defining the building's purpose and coordinating the structure, envelope and services. These stages help buyers establish the scope of work and compare quotations.
01Define the building requirements
Actual use
Identify whether the building will serve dry storage, production or temperature-controlled storage. Envelope, ventilation and floor requirements depend on the intended operation.
Site and circulation
Provide plot dimensions, clear height, truck routes and loading areas. These inputs help determine openings and column locations before the layout is approved.
02Design the steel structure
Loads and supports
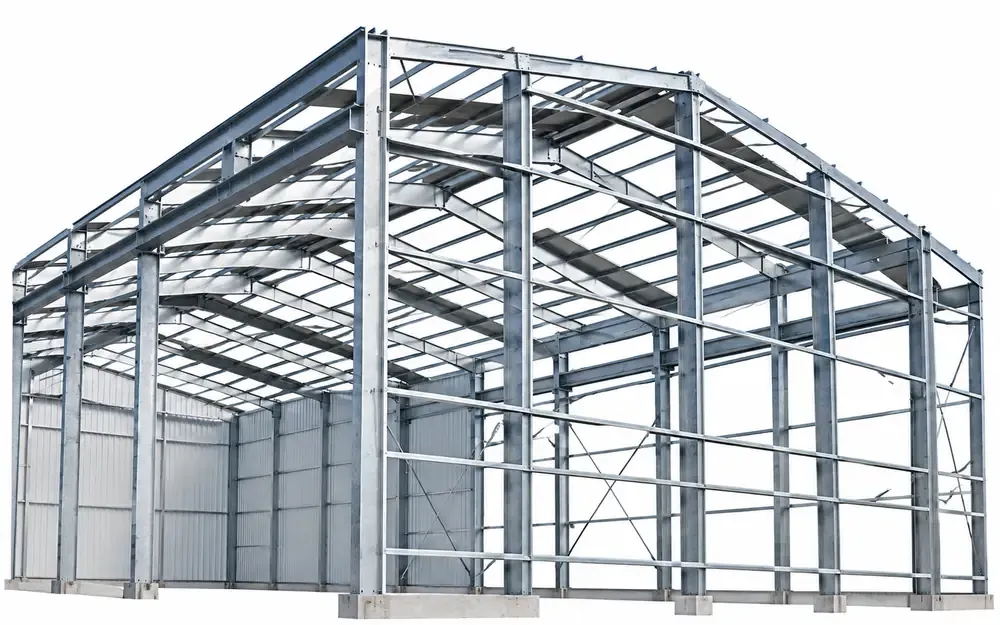
The structural engineer reviews loads, wind exposure, spans and support positions. Fastener quantities and steel sections cannot be determined from floor area alone.
Panel coordination
Insulated panel installation guidance highlights alignment, openings and fixings. These principles must be applied through the approved project drawings.
03Approve the building envelope
Roof and wall panels
Select roof and wall systems based on insulation, external exposure and operating conditions. Their specifications and fixing methods may differ within the same building.
Joints and details
Review corners, trims and floor-to-wall and roof junctions before cutting panels. Envelope performance depends on insulation continuity and properly detailed connections.
04Sequence the site work
Installation sequence
After foundations and structural alignment are checked, coordinate panel lifting with the installation team. The sequence follows approved drawings and installation methods.
Openings and services
Establish door, ventilation, electrical and drainage positions before closing the envelope. Later penetrations need suitable framing, insulation and sealing details.
05Handover requirements
Envelope and structure checks
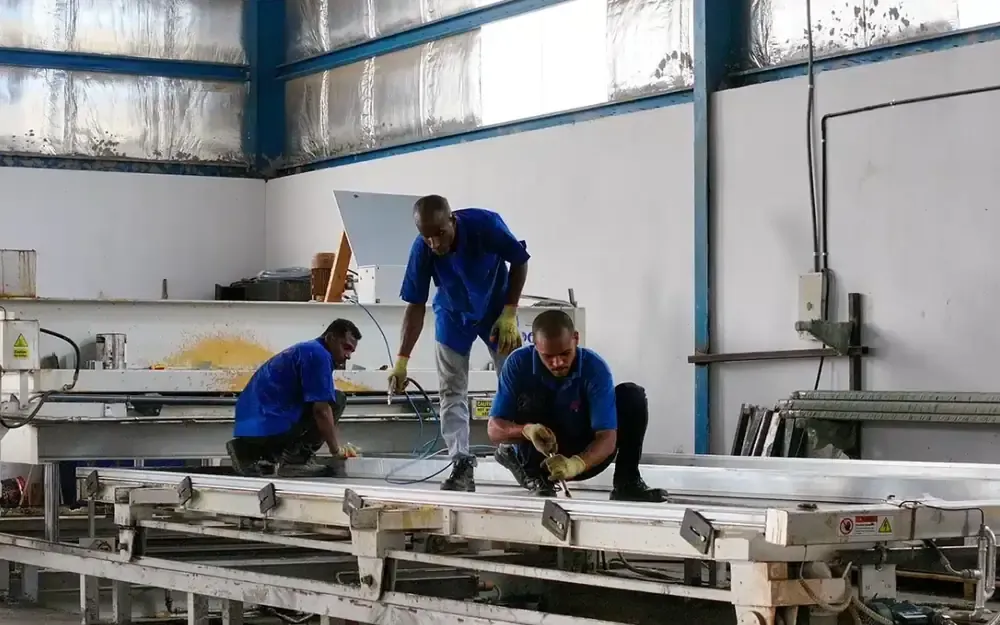
Review alignment, joints, panel fixings and rainwater protection against the specification. Resolve observations before closing inaccessible areas.
Handover documents
Request final drawings, material lists, agreed tests and maintenance guidance. Temperature-controlled buildings also require an agreed refrigeration performance test scope.
06Request a comprehensive quotation
Compare scope
Compare structure, envelope, doors, finishes, services and tests as separate items. Review warehouse and hangar services to establish the appropriate scope.
Provide pricing inputs
Send the layout, location, height, intended use, opening schedule and insulation requirements to SWEST so the necessary works can be defined before pricing.
Have a project like this? Our engineering team in Jeddah runs the load calculation, proposes the solution, and comes back with a detailed quotation within one working day.
Read next

Steel vs Plastic Pallets for Refrigerated Warehouses: A Buyer's Comparison
Compare steel and plastic pallets by storage method, load, racking, handling, cleaning and lifetime cost.
Read the article
Preparing Pharmaceutical Transport Vehicles in Saudi Arabia
Review medicinal product conditions, insulation, refrigeration, monitoring and vehicle qualification before requesting a conversion quotation.
Read the article