
Cold Rooms for Restaurants and Central Kitchens: A Planning Guide
Start with the busiest operating day when planning a restaurant cold room. Identify when deliveries arrive, how long ingredients stay and where prepared foods are held before service or dispatch. These details help establish room size, location and scope before you approve a layout or compare quotations.
01Size the room around stock movement
Work from peak inventory
Start with the largest amount of stock held between two deliveries. Include the actual packaging, trays and prep containers used by the kitchen. Record seasonal and peak-day changes. For a new operation, document your assumptions so the layout can be updated if delivery schedules change.
Calculate usable capacity
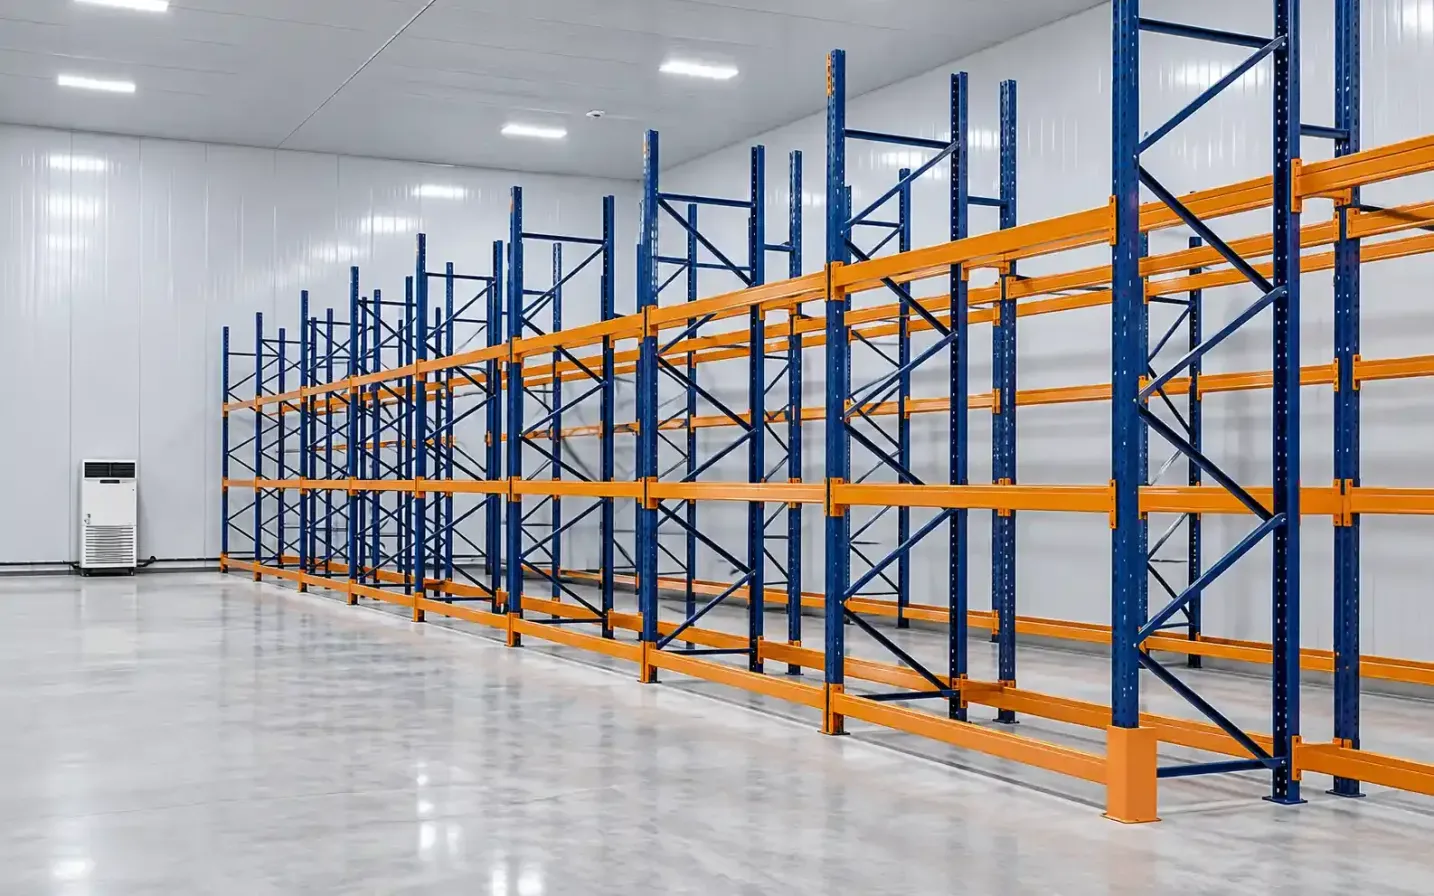
Ask for a drawing that shows clear internal dimensions after insulation, shelf depth, working aisles, door swing and the evaporator clearances specified by the manufacturer. Calculate capacity using the storage positions available for each product group. Refer to the SWEST catalogue when coordinating proposed equipment with the room drawing.
02Map the food route before locating the door
From receiving to storage and prep
Trace how stock moves from receiving and inspection to storage, prep and staging. Locate the door to minimise crossings between raw stock, ready-to-eat food and waste traffic. Run a loaded trolley through the proposed route before finalising the aisle and threshold dimensions.
Separate raw and ready-to-eat products
Allocate clearly identified positions for raw and ready-to-eat food. Use covered containers and place them so drips cannot contaminate other food. The separation needed, including whether separate rooms are appropriate, depends on the products, processes and applicable requirements. See the Saudi Ministry of Municipalities and Housing's restaurant requirements (Arabic).
03Distinguish cold holding from post-cook cooling
State the room's intended function
Say whether the room will hold goods received cold and whether warm batches will enter after preparation. The timing and size of those batches change the refrigeration load and can affect stock already in the room.
Set the batch-cooling process in advance
If cooked meals are cooled for storage, share batch sizes, production times and the approved cooling procedure. Ask the designer to assess whether dedicated rapid-cooling equipment or another process is needed to meet the time and temperature limits in your food safety plan.
04Coordinate doors, shelving and cleaning
Review the door swing on the drawing
Measure the largest trolley and its turning space, then check door swing and clearance. Agree with the supplier on suitable internal release provisions and frame protection where trolleys pass through regularly.
Leave access for cleaning and servicing
Arrange shelving so staff can clean the room and reach the evaporator and sensors without moving large quantities of stock. Coordinate floor and joint details and the condensate drain route with the installation team. The drainage arrangement should suit the cleaning method and site conditions.
05Agree how the room will be monitored and accepted
Locate sensors for actual use
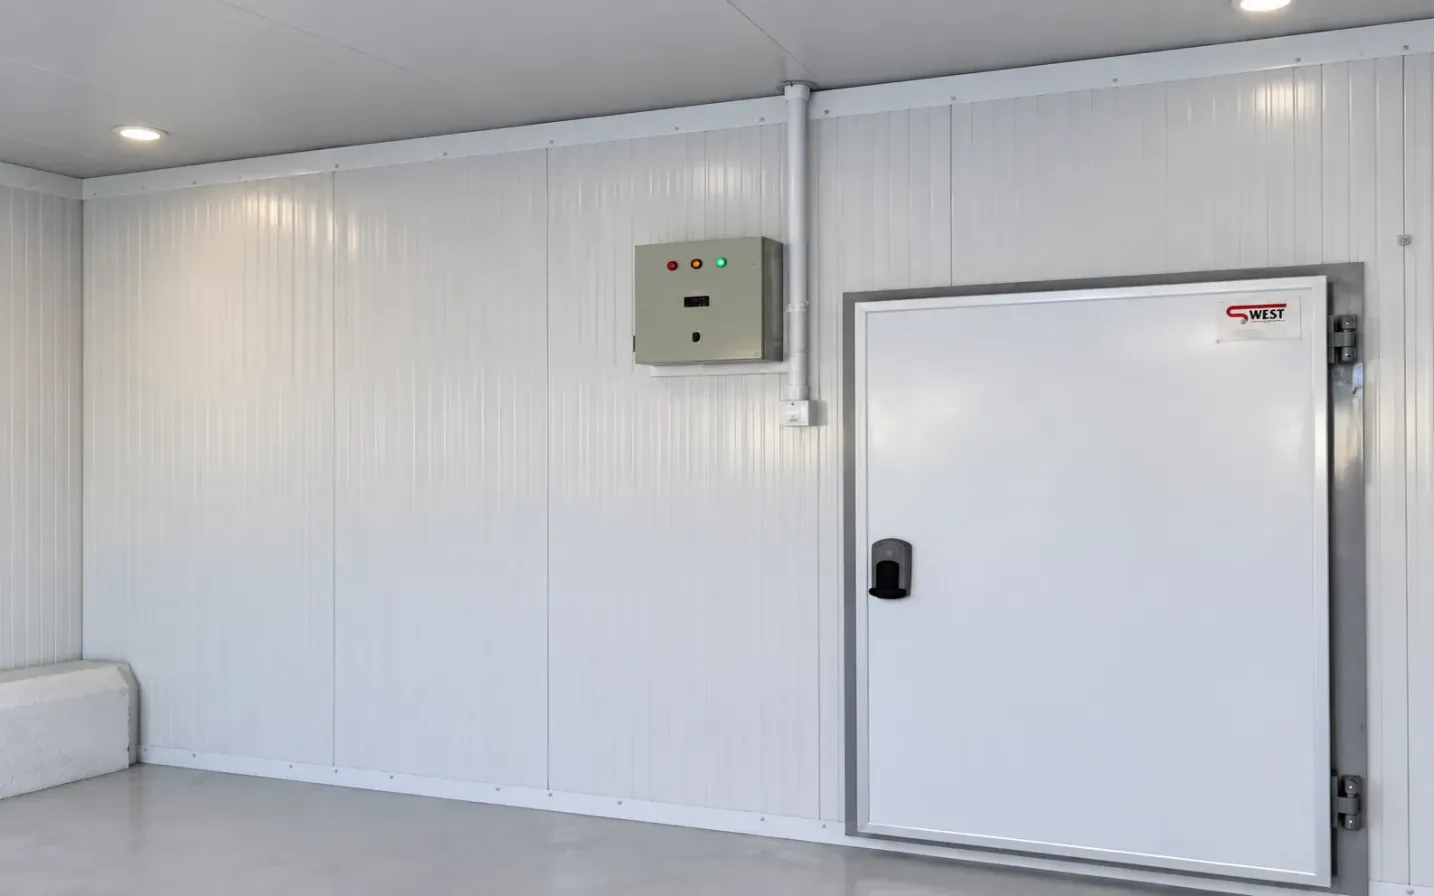
Ask where the control probe will sit and where your operating plan calls for measuring or logging temperatures. Agree who receives an alarm, how it is handled and how records will be reviewed after a large delivery or an out-of-hours event.
Test under agreed conditions
Ask the cold room design and installation provider to state the acceptance conditions. These can include shelving, door-opening patterns, load conditions and the format of temperature records. Clarify who is responsible for electrical supply, drains and other site connections.
06Send enough information for a quotation
Provide the site drawing and stock list
Attach the floor plan, photos of the installation area and access opening dimensions where these affect equipment delivery. Include product groups, peak quantities, holding ranges, receiving temperatures, delivery schedules and trolley and shelving dimensions.
Request a comparable scope
Ask each supplier to state usable capacity, insulation, doors, refrigeration, controls, installation and testing. Send your restaurant or kitchen plan to SWEST with the operating data for a project-specific quotation.
Have a project like this? Our engineering team in Jeddah runs the load calculation, proposes the solution, and comes back with a detailed quotation within one working day.
Read next
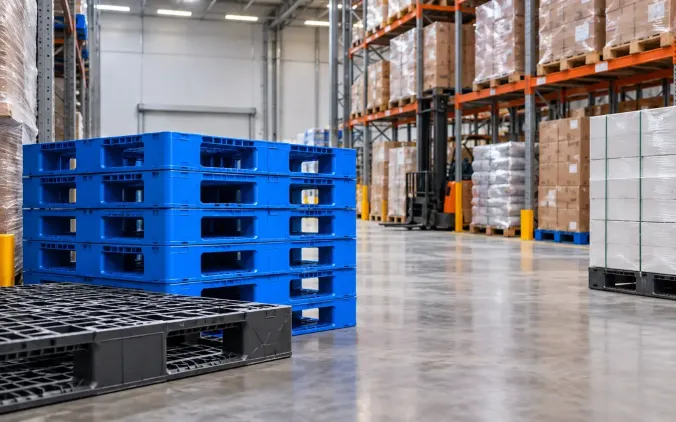
Steel vs Plastic Pallets for Refrigerated Warehouses: A Buyer's Comparison
Compare steel and plastic pallets by storage method, load, racking, handling, cleaning and lifetime cost.
Read the article
Preparing Pharmaceutical Transport Vehicles in Saudi Arabia
Review medicinal product conditions, insulation, refrigeration, monitoring and vehicle qualification before requesting a conversion quotation.
Read the article