
AC Ductwork for Restaurants and Shops: What to Check Before Installation
AC ductwork for restaurants and shops starts with the air required in each area and its supply and return routes. Coordinate the network with equipment, ceilings and the interior layout before choosing duct shapes. In restaurants, air conditioning also needs coordination with kitchen ventilation and extraction, while keeping their functions distinct.
01Define each air system’s function
Map conditioned supply and return air
Request a drawing showing which unit serves each area, supply and return routes, outlets and design air quantities. Relate it to seating, tills, entrances and service rooms so every route has a clear purpose before fabrication. Start coordination through the central air-conditioning and ductwork service. Identify the designer’s, supplier’s and installer’s responsibilities for approval, testing and handover.
Coordinate dining-area AC with kitchen ventilation
The ASHRAE commercial kitchen ventilation reference describes the relationship between cooling, replacement air and kitchen extraction. Coordinate the responsible teams, particularly where cooking areas open onto customer spaces. Keep the AC ductwork scope distinct from cooking-exhaust ductwork and its requirements in drawings and offers. A comfort-air duct detail should not automatically be treated as suitable for grease-laden cooking exhaust.
02Coordinate routes before the ceiling is closed
Review heights and clashes on coordinated drawings
Bring ductwork, lighting, electrical, plumbing and other building services onto the approved architectural layout. Review crossings, supports, access paths and the remaining clearance below each installation. For an existing shop, photograph the space above the ceiling and its obstructions. Record agreed changes before fabricating sections that may not fit their allocated route.
Locate outlets around the actual use of the space
Review supply and return positions against seating, customer movement and workstations. Ask the designer to explain the proposed arrangement’s comfort and sound implications, including access to adjustment and inspection points. Revisit the air layout if doors, room divisions or interior arrangements change. Moving an outlet solely to suit appearance may alter the coverage for which it was selected.
03Compare rectangular and exposed round ductwork
Specify rectangular ducts for the proposed route
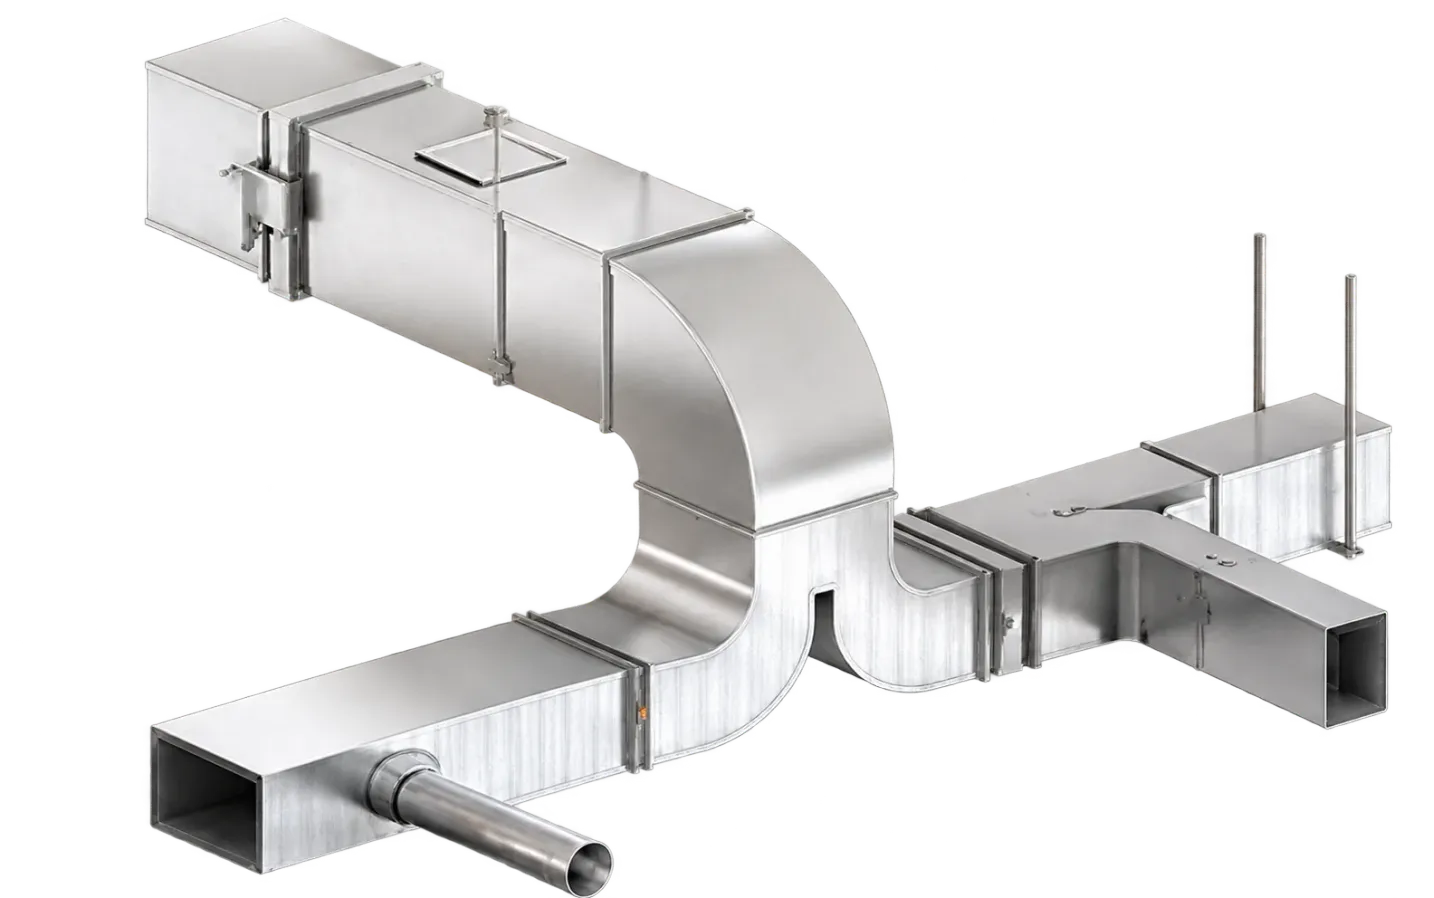
Use galvanised rectangular ductwork to identify the construction category. Request approved sections, materials, joints, stiffening and supports, together with insulation and finishing boundaries. Compare options against the available space, installation method and service access rather than external width alone. Each transition, branch and outlet needs an identifiable place in the drawings and quantities.
Coordinate exposed spiral ducts technically and visually
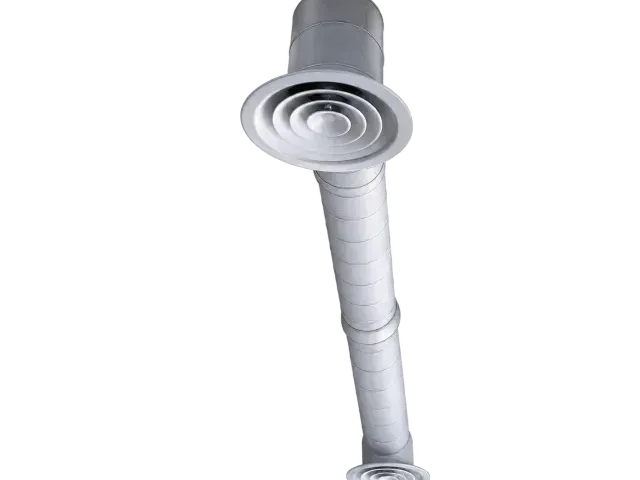
The catalogue includes circular spiral ductwork for restaurants, cafés and commercial spaces. Where it remains exposed, approve routes, outlets, supports and finishes with the interior design. Ask how insulation, condensation and sound will be addressed for the proposed arrangement. Shape alone does not determine effective air distribution; review the operating layout alongside its appearance.
04Specify insulation, joints and access
Include insulation and joint sealing in the offer
Request insulation material, thickness, finish and interface details around joints and supports, along with the duct-sealing method. Identify sections exposed to different site conditions. Make these items available for inspection before they are concealed. Approve material or method changes before installation so the quantities and specification remain aligned with the agreed drawings.
Plan service access from the design stage
Identify parts requiring cleaning, inspection or adjustment, and coordinate access openings with ceilings and finishes. Review access to filters and equipment connected to the network, including concealed ducted split units. The shop team should know where service access is located and how to report issues. A layout that is difficult to reach creates additional work when maintenance is needed.
05Agree on performance checks before handover
Request the agreed airflow measurements and balancing
Define inspections for routes, outlets, joints and insulation, together with airflow measurement and adjustment against the design. Identify who will measure and how the results will be recorded. Air emerging from every outlet does not by itself establish the required distribution. Review startup observations with the designer and installer, and record outstanding work before completing handover.
Review comfort and sound with connected systems operating
Assess seating and working areas and record unwanted noise, vibration or draughts. In restaurants, coordinate AC trials with relevant kitchen systems under the agreed test plan. Request as-built drawings, adjustment and access-point locations, and service instructions. These documents let future changes respond to the network actually installed.
06Compare installation quotations on a defined scope
Check the quantities and pricing basis
Review the measurement method, duct sections and lengths, materials, insulation, joints, supports, supply and return outlets and balancing accessories. Include delivery, lifting, coordination, access openings, tests, exclusions and tax. Where offers use different measurement methods or specifications, request a common basis or an explanation of differences. A price per metre does not describe the complete cost of networks with different fittings and work boundaries.
Prepare the information needed for a quotation
Send plans, heights, area functions, seating and kitchen layouts, proposed unit positions, site photographs, interior-design requirements and operating hours. State whether you need design and installation or construction to an approved design. Use this brief to request an AC ductwork quotation from SWEST, asking for a detailed scope and material-approval, measurement and handover arrangements. This gives each supplier the same site requirement.
Have a project like this? Our engineering team in Jeddah runs the load calculation, proposes the solution, and comes back with a detailed quotation within one working day.
Read next

Steel vs Plastic Pallets for Refrigerated Warehouses: A Buyer's Comparison
Compare steel and plastic pallets by storage method, load, racking, handling, cleaning and lifetime cost.
Read the article
Preparing Pharmaceutical Transport Vehicles in Saudi Arabia
Review medicinal product conditions, insulation, refrigeration, monitoring and vehicle qualification before requesting a conversion quotation.
Read the article