
Cold Room Panel Installation: Joints, Floors and Handover
Cold room sandwich panel installation depends on more than panel thickness. Joints, floors, ceilings, doors and service penetrations must form an insulated enclosure suited to operating conditions. Once the panel system has been selected, use this guide to define the installation scope, inspection points and handover evidence.
01Start with coordinated construction drawings
Confirm dimensions and finished levels
Record clear internal dimensions, door locations, evaporators, aisles and the finished floor level. Distinguish the building footprint from usable space after insulation and finishes. A change in level or door position can affect trolley access and the junction between the wall and floor.
Select the panel against the intended duty
State operating temperature, surrounding conditions, cleaning methods and use. Review the sandwich panel catalogue, then request data for the proposed product and its joint system. Use the sandwich panel selection guide for types and price factors; this article addresses installation quality.
02Review joints and vapour-barrier continuity
Approve joint details before concealment
Request details for panel joints, corners and wall-to-ceiling and floor junctions, including compatible sealants. The IXL guidance on panel joints and vapour seals explains the need for continuity. The enclosure designer and supplied system’s instructions should determine the actual sealing arrangement.
Record work that will become hidden
Arrange inspection points before flashings and final trims conceal the joints. Photograph the sealing materials and base details, and record site changes and who approved them. A tidy finished surface alone does not demonstrate that the concealed joint follows the agreed detail.
03Coordinate floors, ceilings and support loads
Treat the floor as a designed assembly
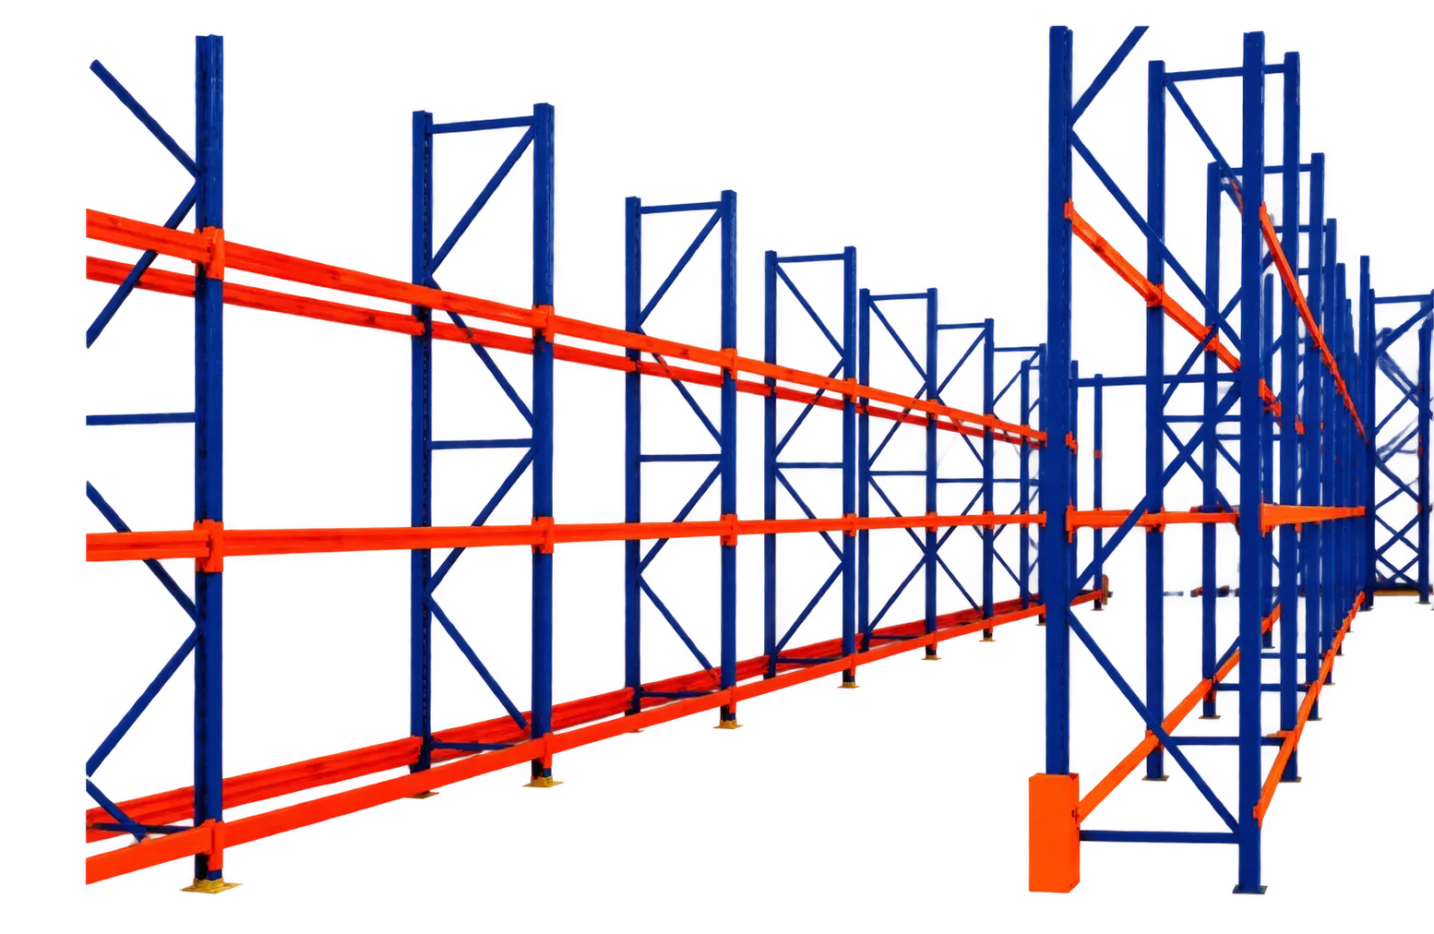
Provide goods, racking and handling-equipment loads, plus cleaning arrangements. Review insulation, vapour control, wearing surface and drainage against the intended duty. For freezer projects, have the designer assess ground-freezing protection where relevant; do not copy another cold room’s floor without checking its operating conditions.
Confirm how equipment is supported
Define support for evaporators, lights and cable routes, as well as maintenance access. The Kingspan coldstore panel information illustrates that properties belong to a specified system. Do not transfer those properties to another product or assume a panel ceiling is a walkable platform.
04Include doors and penetrations in the enclosure scope
Coordinate frames and thresholds before cutting
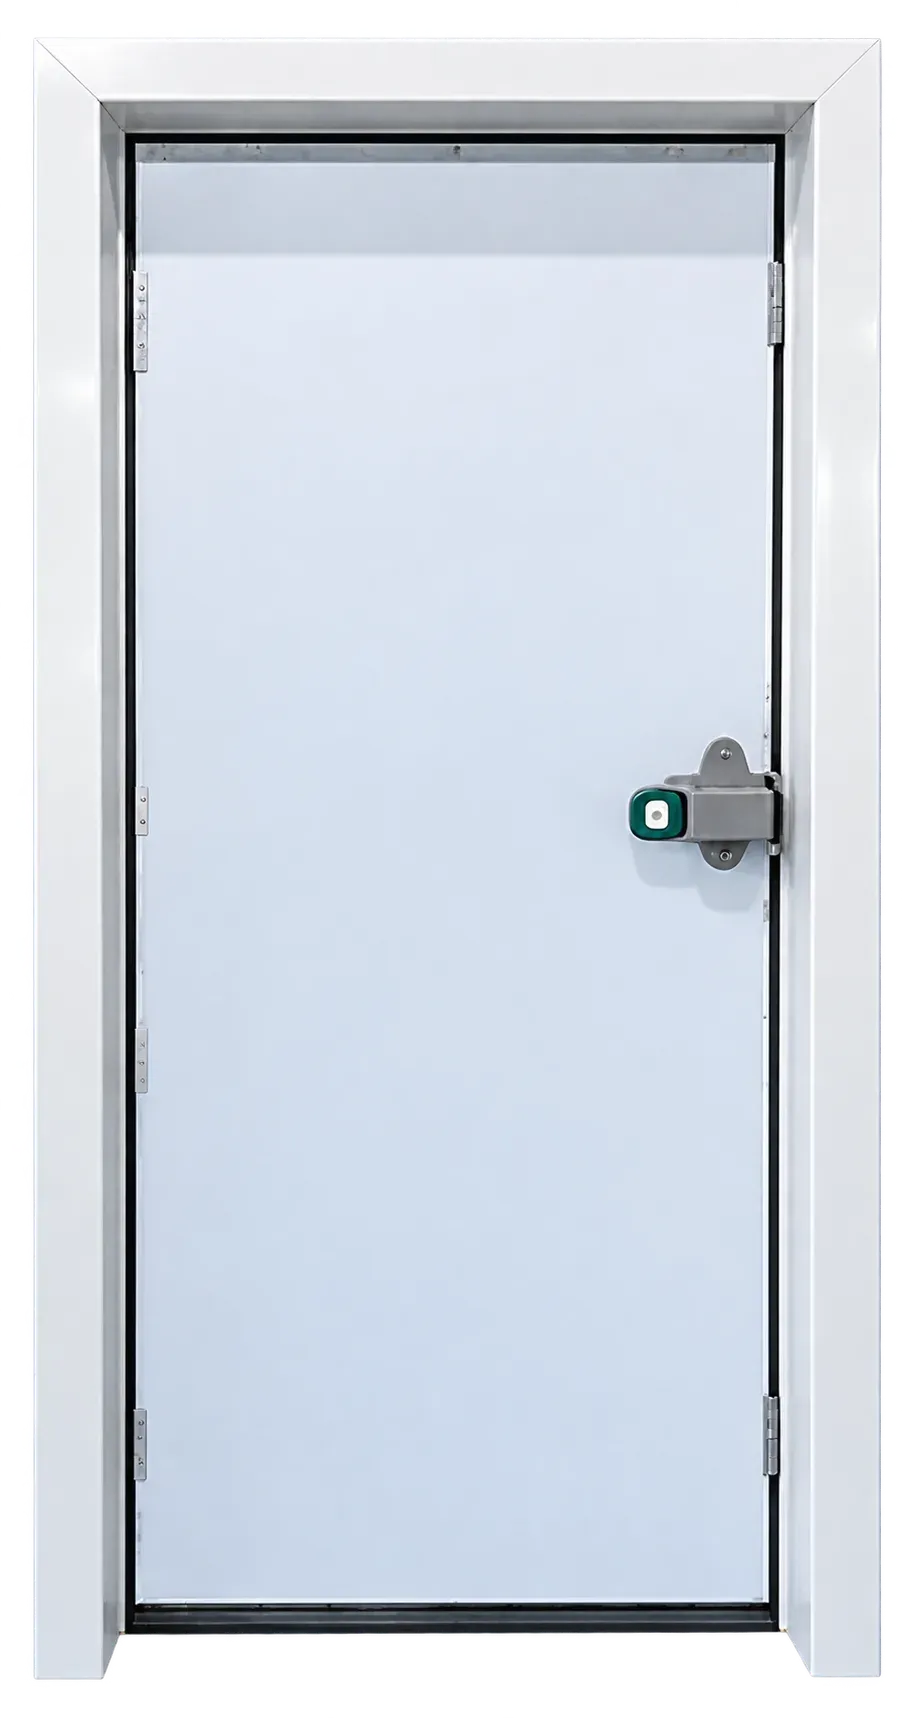
Confirm clear opening, swing or sliding direction, threshold level and frame fixing before panels are cut. Compare the insulated hinged door and insulated sliding door against handling space. Request the frame-to-insulation detail and confirmation of required hardware and safety functions.
Plan pipe and cable penetrations
Coordinate the positions and sizes of penetrations and assign responsibility for sealing, insulation and protection. Review any openings added after installation. Specify materials compatible with the surfaces and cleaning conditions, and retain access for inspection rather than leaving gaps for each trade to resolve independently.
05Agree on evidence for handover
Inspect surfaces, junctions and accessories
Check panel alignment, finish condition, joint closure, trims and cut edges for visible damage or gaps. Compare doors and service openings with the approved drawing. Record each issue by location, photograph, responsible party and correction date so that acceptance is based on specific observations.
Coordinate enclosure checks with commissioning
Agree on test conditions, required readings and responsibility for recording them. Review closure, unexpected condensation and operating observations with the project team. One temperature reading does not demonstrate the quality of every enclosure detail. Coordinate scope with the cold room and freezer room service.
06Request a quotation with a defined scope
Separate supply, installation and associated works
List panels, joint materials, trims, doors, floors, ceilings and penetrations, plus transport, lifting, fixings and tests. Ask for exclusions, lead time and written warranty terms. Compare equivalent scopes: a panel price per square metre is not automatically the cost of a complete operational cold room.
Send the information needed for review
Provide site location, drawings, dimensions, operating temperature, photographs, handling arrangements and cleaning methods. State whether the enclosure is within a new or existing building. Use this information to request a SWEST panel installation quotation so that assumptions and handover requirements can be discussed before procurement.
Have a project like this? Our engineering team in Jeddah runs the load calculation, proposes the solution, and comes back with a detailed quotation within one working day.
Read next

Steel vs Plastic Pallets for Refrigerated Warehouses: A Buyer's Comparison
Compare steel and plastic pallets by storage method, load, racking, handling, cleaning and lifetime cost.
Read the article
Preparing Pharmaceutical Transport Vehicles in Saudi Arabia
Review medicinal product conditions, insulation, refrigeration, monitoring and vehicle qualification before requesting a conversion quotation.
Read the article