
Cold Rooms in Jeddah: A Design and Installation Guide
Designing a cold room in Jeddah starts with the products, their required storage conditions and the quantity moving through the room each day. The layout, insulation, doors and refrigeration equipment can then be coordinated. Dimensions matter, but they do not establish the required capacity or project cost on their own. Two rooms of the same size can have different loads because of incoming product temperatures, door openings and operating schedules. This guide is for restaurants, central kitchens, retailers and food distributors planning commercial cold storage. It explains the information needed before design, how to assess component specifications and what to compare in installation proposals, without assuming a fixed capacity or price per unit of floor area.
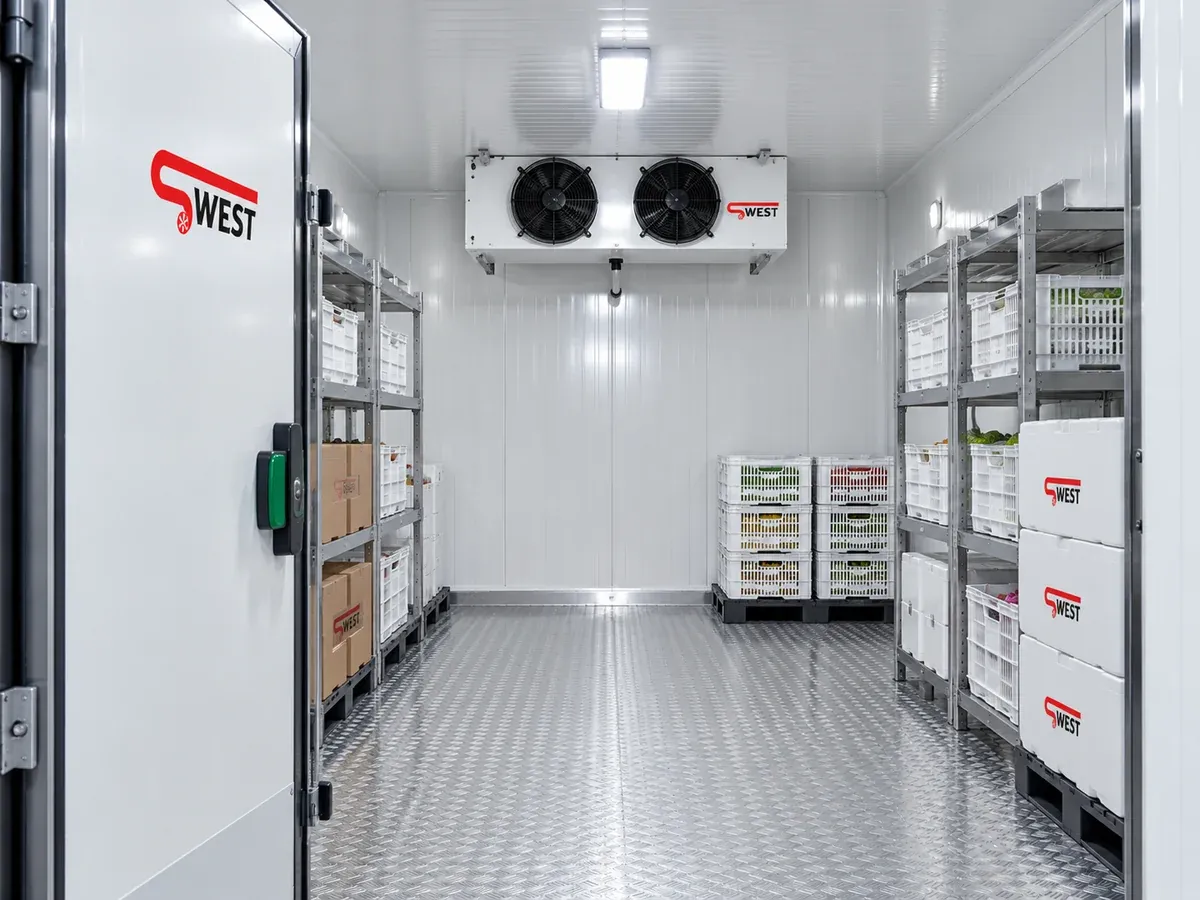
01Start with the products and workflow before choosing dimensions
Define what will be stored and how it arrives
List the products, their required storage conditions under the relevant handling instructions, maximum stock and daily incoming and outgoing quantities. Record the product temperature on arrival, expected storage time and whether the room is intended to hold pre-cooled goods or reduce their temperature within a specified period. These are different operating duties. A conventional storage room should not be assumed suitable for rapid chilling or freezing warm products. Goods with incompatible requirements should not be grouped together simply because their packaging looks similar or spare space is available.
Connect storage planning with handling and display
Define how goods move from receiving into storage and then to the kitchen or sales floor. In a supermarket, for example, the cold room and display fridges perform different roles, so the movement of products between them should be planned as part of the branch's operation. SWEST's published cold-room and display-fridge project for a supermarket branch in Jeddah illustrates this type of installation. Its specification should not be copied automatically: your requirements depend on the products and actual handling pattern.
02Plan the space and site around the completed installation
Check usable dimensions and access routes
Compare the external room dimensions with the usable space after insulation, the evaporator and shelving are installed. The arrangement must allow handling, cleaning, door movement and staff access, while leaving routes for supply and return air rather than filling every available space with goods. Ask for a layout showing the shelving, loading areas, door and evaporator. Check the dimensions of the largest package or trolley that must enter. Extra height does not automatically become useful storage if it conflicts with airflow or the handling method.
Review the outdoor unit location and connections in Jeddah
Site conditions, surrounding temperatures and available ventilation influence equipment selection and installation. Identify a location where heat rejected by the condenser can escape and technicians can reach the equipment. Review pipe routes, power, drainage, noise and structural support. For a coastal or otherwise corrosive environment, ask for an assessment of equipment protection, coatings and maintenance needs. These points should be reviewed during the site survey. The city name alone does not establish a design ambient temperature or a particular protective specification.
03Calculate the load before selecting the unit and evaporator
Room volume does not determine cooling capacity on its own
The refrigeration load includes heat transfer through the walls, ceiling and floor, product loads, air entering through open doors, and internal gains such as lighting, people and fans. The contribution of each source varies with the operation. ASHRAE's refrigerated-facility load guidance describes these categories. Ask the designer to explain the selection inputs and conditions, rather than relying on a fixed horsepower-to-volume rule or the same blanket allowance for every project.
Assess the unit and evaporator as one system
The catalogue lists, for example, a SWEST condensing unit with a 5 hp motor rating. This identifies a product, not a recommendation for your room. Motor horsepower is not the available refrigeration capacity at every operating condition, and a listed evaporating temperature is not the room's air temperature. Also review the SWEST DJ-40 cold-room evaporator for the relevant capacity, airflow, fan and defrost information. Final selection requires the unit, evaporator, controls and refrigerant to be matched at consistent design conditions. Choosing components separately from their catalogue tables is insufficient.
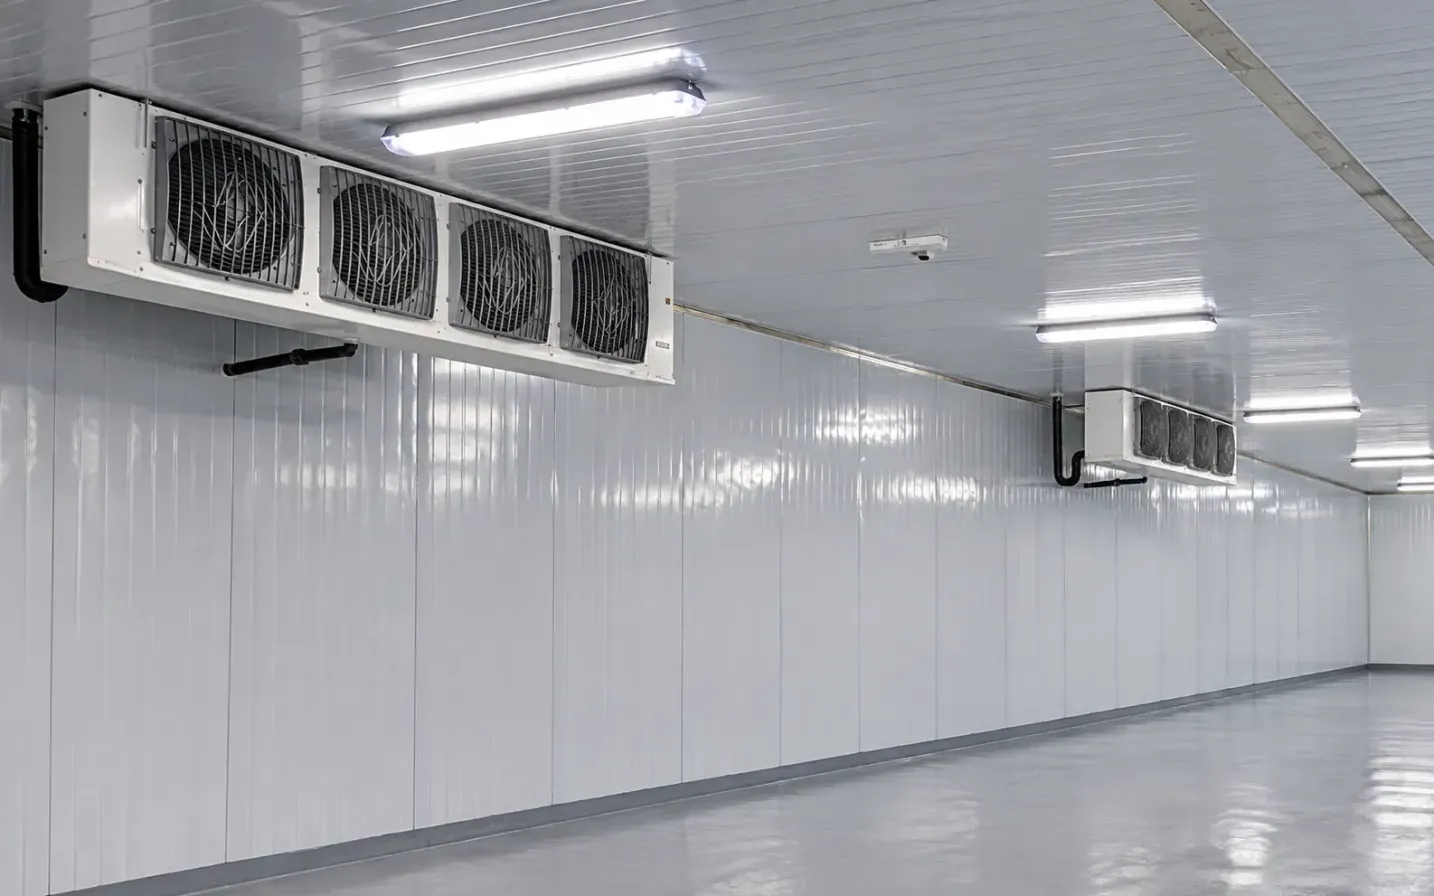
04Coordinate the insulation, floor and doors
Specify the insulated envelope and its joints
The insulated sandwich panel catalogue entry describes the listed product's construction. Review the core, thickness, metal facings, finish and joints against the room's operating conditions, including penetrations and wall-to-floor and wall-to-ceiling connections. For a closer look at thickness selection, see the cold-room panel thickness guide. The proposal should also explain the floor design, insulation, moisture control and the loads from shelving and handling equipment. A freezer application needs details assessed for its particular conditions.
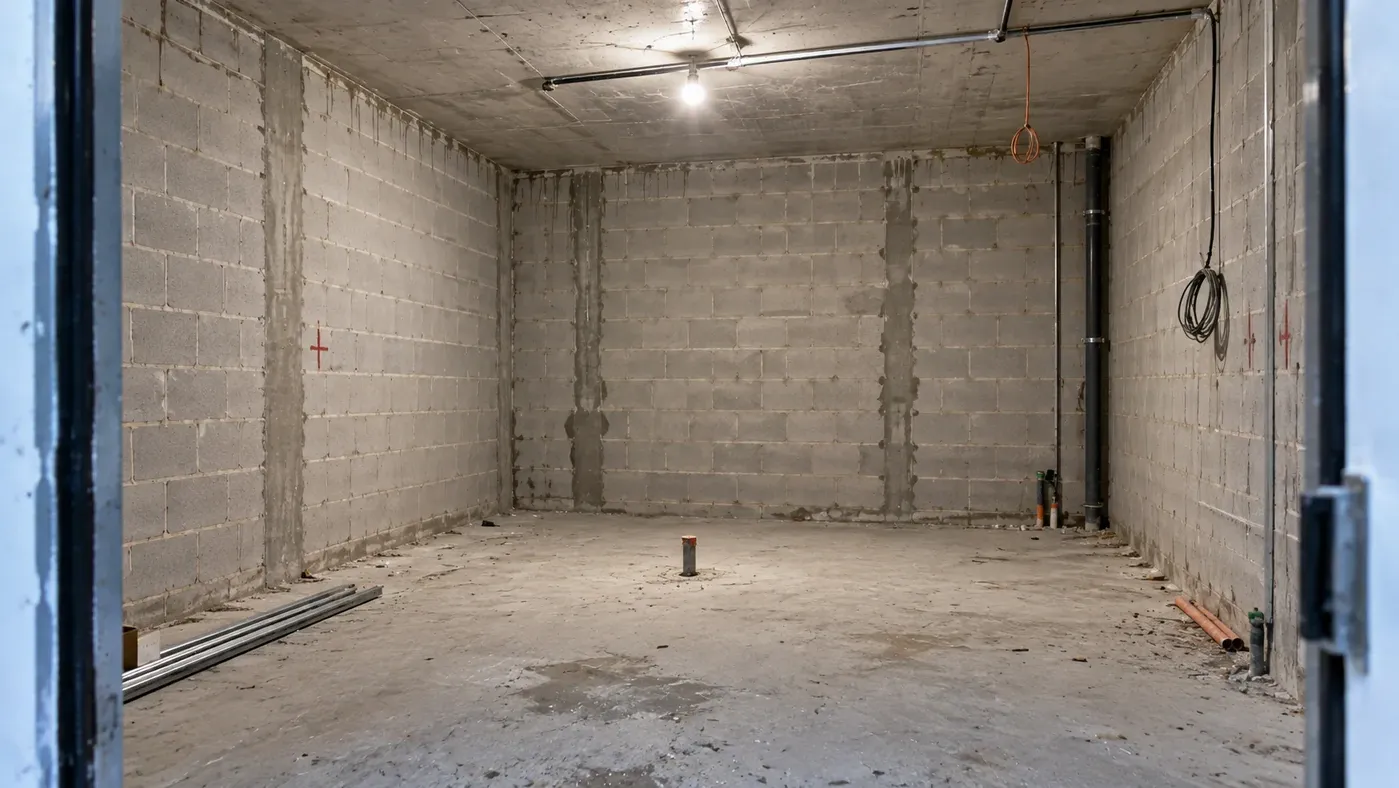
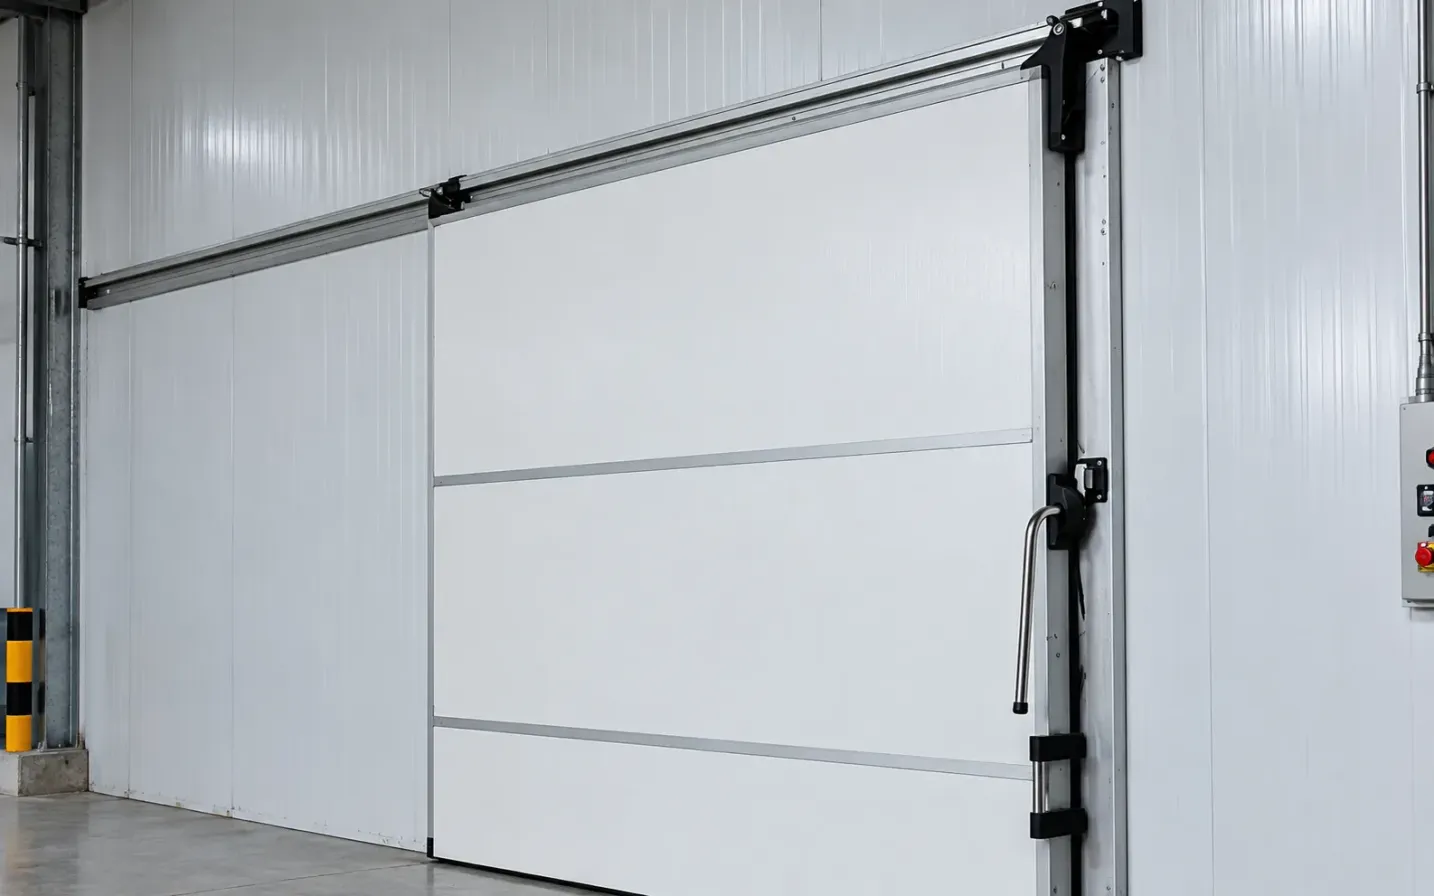
Compare hinged and sliding doors against the handling pattern
The catalogue includes an insulated hinged door and an insulated sliding cold-room door. Discuss the clear opening, available door movement space, trolley dimensions, traffic frequency and expected opening duration before deciding on the type and size. Review seals, the threshold, internal release arrangements and the safety provisions appropriate to the operation. Neither type is universally better. The suitable door is the one that meets access, closure and operating requirements within the room's design.
05Coordinate airflow, controls and operating checks
Evaporator position and loading affect air distribution
Air needs to reach the storage areas and return to the evaporator without obstruction. Coordinate the evaporator with shelving, aisles and the doorway. Do not stack packages across air inlets and outlets or in areas needed for maintenance and cleaning. Heatcraft's unit-cooler installation guidance highlights the importance of known aisle and rack locations and an air pattern that covers the room. Actual mounting distances and clearances must come from the selected model's instructions, rather than dimensions copied from another product.
Separate temperature control from verification of storage conditions
Define sensor locations, how readings are displayed, alarm limits and any need for temperature recording or remote alerts. A single controller reading does not, by itself, establish that every storage location or product is at the required temperature. The verification method and measurement locations should reflect the operation's sensitivity and procedures. Defrost and drainage arrangements also need to suit the system. Explain what happens during a power failure and how staff should respond to alarms, rather than leaving these decisions until stock is already in the room.
06Agree the installation stages and handover criteria
Confirm the scope before work begins
A typical project includes the site survey and requirements review, design and approval of components and details, site preparation, installation of the enclosure, doors, equipment and connections, then testing, commissioning and handover. The details vary with the building and contract scope. SWEST's cold and freezer room services cover insulation, refrigeration and control arrangements according to the project requirements. State who is responsible for civil works, electrical supply, drainage, lifting, finishes, activity-specific permissions and any work assigned to another contractor.
Define a test that reflects the room's intended use
Agree the operating temperature, surrounding conditions, load condition, measurement locations, test duration and acceptance criteria. Running an empty room checks part of its performance, but does not automatically reproduce every product-receiving and door-opening condition in a working day. Ask for instruction on controls, alarms, cleaning and maintenance. Review which drawings, manuals, reports and warranty terms are included under the contract. Warranty scope and service-response commitments should be written down; no duration or coverage should be assumed unless stated.
07Understand cost factors and prepare a quotation brief
Compare a complete installation rather than equipment alone
Cost is affected by dimensions, operating temperature, site condition, insulation, flooring, doors, the unit, evaporator and controls, together with power, pipework, drainage, installation and testing. An equipment-only quotation can differ substantially in scope from a room ready for operation. Ask for separate line items, exclusions, tax and a delivery schedule. Do not assume that the cheapest unit has the lowest running cost, or that additional capacity compensates for poor insulation or layout. A single accurate price cannot be given without reviewing these variables.
Prepare a concise project brief before making contact
Send the Jeddah location, site photographs, a plan and dimensions, product types, required storage and receiving temperatures, maximum stock and daily incoming quantity. Describe handling, shelving and door use, power and drainage locations, the proposed outdoor-unit position, and any monitoring or temperature-recording needs. Include the required opening date and the scope of work you need delivered. You can request a cold-room quotation from SWEST with this information, helping the team establish what needs a site survey and what can be reviewed initially from the plan.
Can an existing room be converted to cold storage?
A conversion can be assessed after reviewing the building, dimensions, floor, openings, equipment routes, connections and the feasibility of installing a suitable insulated envelope. Existing walls do not establish suitability on their own, and preparation work may affect both usable space and cost. Start with the product and operating cycle, then agree a layout that coordinates storage, insulation, doors, the condensing unit and evaporator. This gives you a complete proposal and checkable specification, so you know what should be delivered before committing.
Have a project like this? Our engineering team in Jeddah runs the load calculation, proposes the solution, and comes back with a detailed quotation within one working day.
Read next

Steel vs Plastic Pallets for Refrigerated Warehouses: A Buyer's Comparison
Compare steel and plastic pallets by storage method, load, racking, handling, cleaning and lifetime cost.
Read the article
Preparing Pharmaceutical Transport Vehicles in Saudi Arabia
Review medicinal product conditions, insulation, refrigeration, monitoring and vehicle qualification before requesting a conversion quotation.
Read the article