
Food Cold Store Design: Requirements Before Requesting a Quote
Food cold store design starts with product flow rather than floor area alone. What arrives, at what temperature, how long does it stay, and how is it dispatched? These answers shape zoning, refrigeration duty and handling arrangements. Use this guide to prepare an operating brief before detailed design and supplier quotations.
01Document products and operating requirements
Group goods by their storage conditions
List product categories, packaging and expected storage duration, and provide suppliers’ approved storage conditions. Do not assume all chilled foods can share one temperature setting. Discuss separation, product compatibility, humidity and cleaning with the person responsible for food quality at your operation.
Record peak daily movements
Describe maximum receiving and dispatch quantities, vehicle arrival times, working hours and planned growth. Separate inventory held in storage from goods arriving each day. Two facilities with the same storage footprint may need different receiving areas, refrigeration duty and handling arrangements because their stock turnover differs.
02Plan receiving, order preparation and dispatch together
Resolve congestion at doors
Map vehicle, pallet, trolley and staff movements from receiving through storage to dispatch. Define inspection, waiting and returned-goods areas before dividing the rooms. Measure the largest loaded handling unit and have the project designer establish appropriate openings, clearances and aisles against the actual equipment.
Review time outside the storage environment
Discuss where deliveries are inspected and orders prepared, including peak-period arrangements. The ASHRAE refrigerated-facility design reference includes traffic and entering product temperature among design considerations. The layout should reflect actual product movements rather than nominal pallet capacity alone.
03Request a refrigeration load calculation
Volume alone does not select equipment
Provide enclosure dimensions, insulation, surrounding conditions, incoming product temperature, required storage conditions and daily throughput. The ASHRAE refrigerated-facility load reference distinguishes transmission, product, internal, infiltration and equipment loads. Avoid choosing a fixed capacity from floor area alone.
Include door traffic and internal equipment
State door-opening frequency and duration, handling equipment, lighting, staff presence and operating schedules. Ask the designer to document selection conditions and assumptions. Coordinate the calculation with the cold room and freezer room service before purchasing refrigeration equipment rather than trying to fit a design around equipment already ordered.
04Coordinate racking, pallets and airflow
Choose the storage arrangement before fixing capacity
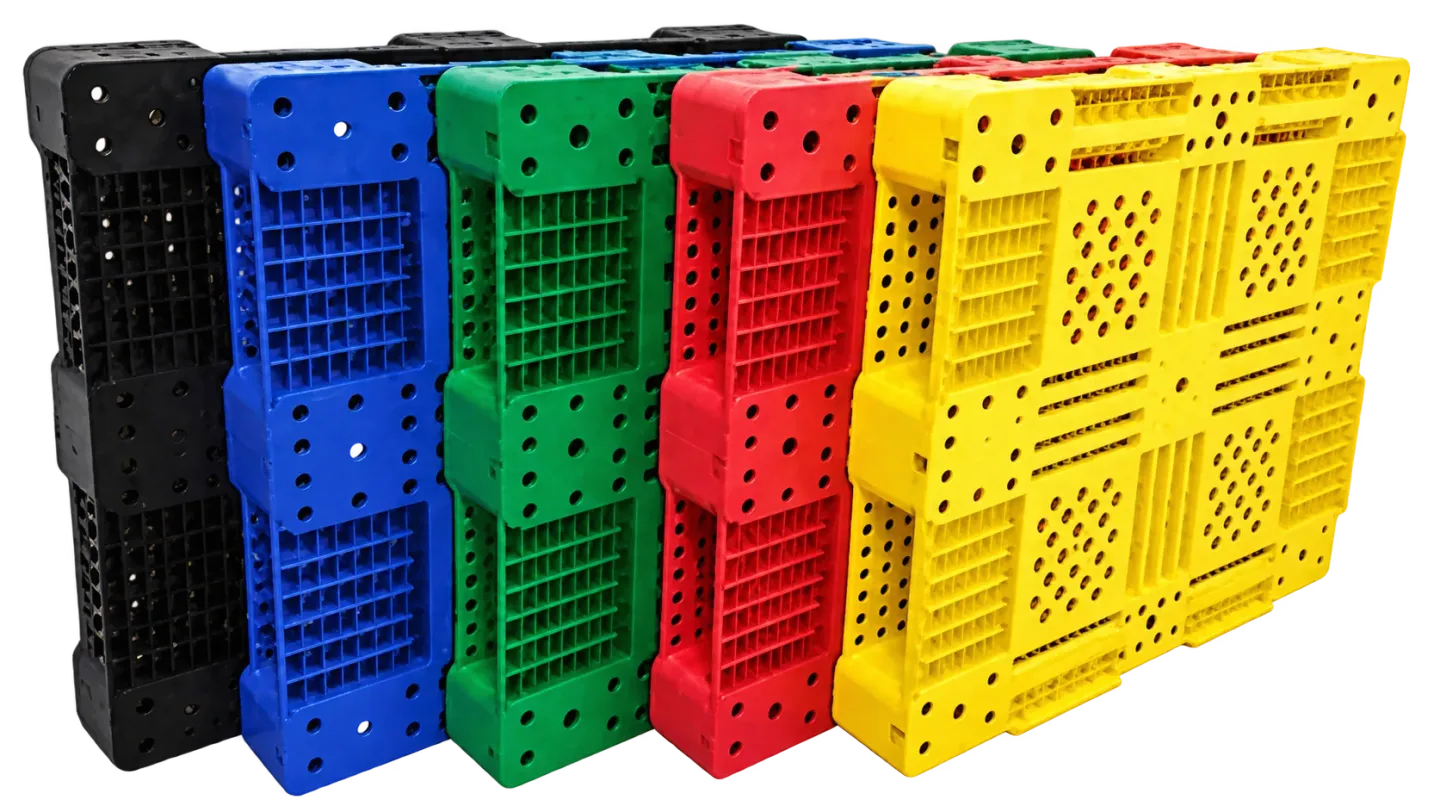
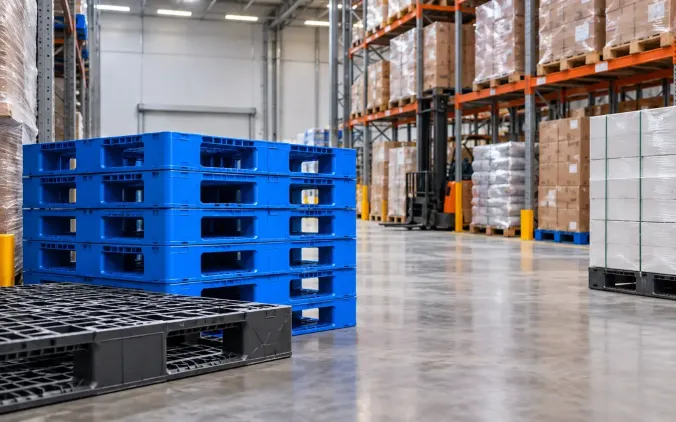
Define loaded pallet dimensions, weight and height, picking method and forklift type. Review storage racking and plastic pallets as a compatible system. Request model-specific support arrangements and load limits; a photograph or material name does not establish suitability.
Preserve airflow and access routes
Coordinate goods placement with evaporators, return-air paths, inspection and cleaning access. Calculate usable pallet positions after approved aisles, clearances and working areas are included. Walk through a loaded operating scenario: where staff stand, how trucks turn and how the furthest location is reached without blocking circulation.
05Coordinate the enclosure, monitoring and maintenance
Clarify the building and refrigeration boundaries
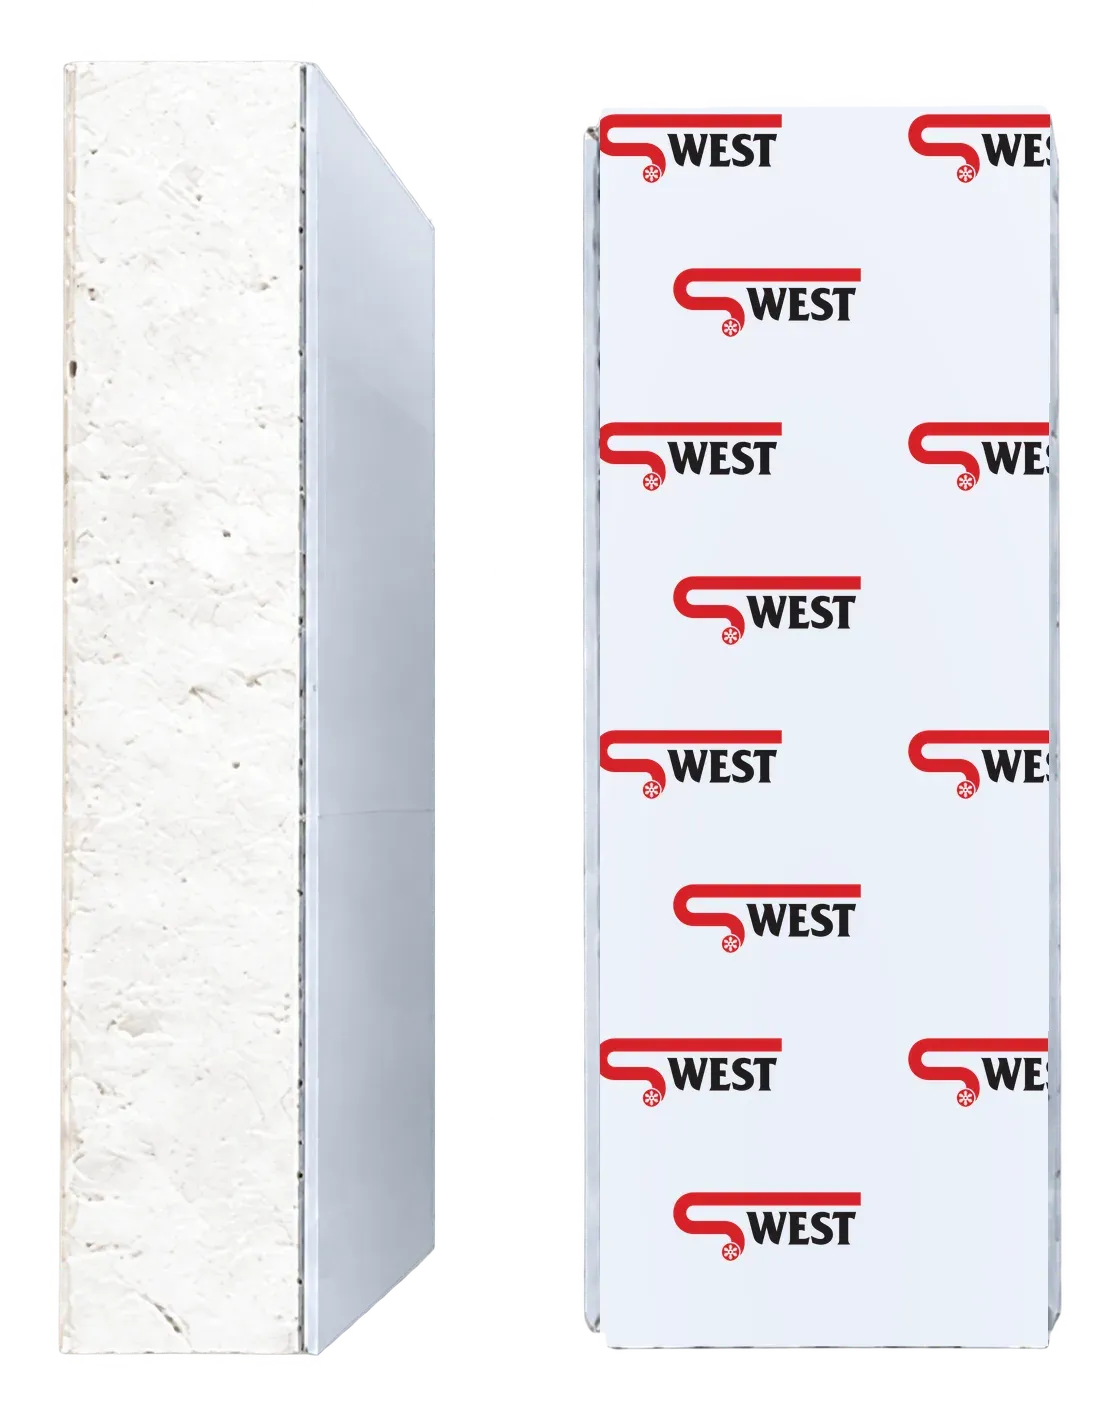
For a new facility, coordinate structure, roof, floor, insulation, doors, drainage and electrical supply before splitting contracts. Discuss the warehouse and steel hangar service with the refrigeration team to allocate responsibilities. A cold room quotation does not automatically include the building or associated civil works.
Define monitoring and response responsibilities
Record required measuring points, logging arrangements, alarms and the person responsible for responding. Discuss how temperature distribution will be checked under the intended operating layout. Plan equipment access, consumable parts and fault response around the business’s needs; a temperature display alone does not define procedures for protecting stored goods.
06Compare quotes against one operating brief
Request separate, comparable scope items
Separate enclosure, refrigeration equipment, floors, doors, racking, electrical works, monitoring and tests. Review exclusions, lead time and written warranty terms using the cold room quotation comparison guide. Different product or door-traffic assumptions can make equal-sized proposals perform very different duties.
Send the data needed for a project review
Provide location, drawings, products and storage conditions, peak quantities, receiving temperatures, vehicle movements and handling arrangements. Add photographs of the existing building and available electrical and floor information. Request a SWEST cold-store review, identifying missing information and assumptions that need to be checked during a site visit.
Have a project like this? Our engineering team in Jeddah runs the load calculation, proposes the solution, and comes back with a detailed quotation within one working day.
Read next
Steel vs Plastic Pallets for Refrigerated Warehouses: A Buyer's Comparison
Compare steel and plastic pallets by storage method, load, racking, handling, cleaning and lifetime cost.
Read the article
Preparing Pharmaceutical Transport Vehicles in Saudi Arabia
Review medicinal product conditions, insulation, refrigeration, monitoring and vehicle qualification before requesting a conversion quotation.
Read the article