
Packaged Air Conditioning for Commercial Buildings: When Does It Fit?
Packaged air conditioning may suit a commercial building when the unit location, air-distribution routes and controls match its use. Selection requires more than floor area or a nominal tonnage. Review cooling loads, ventilation, ductwork, electrical requirements and service access before requesting a complete supply-and-installation quotation.
01Understand the packaged unit and the complete system
An integrated unit connected to air distribution
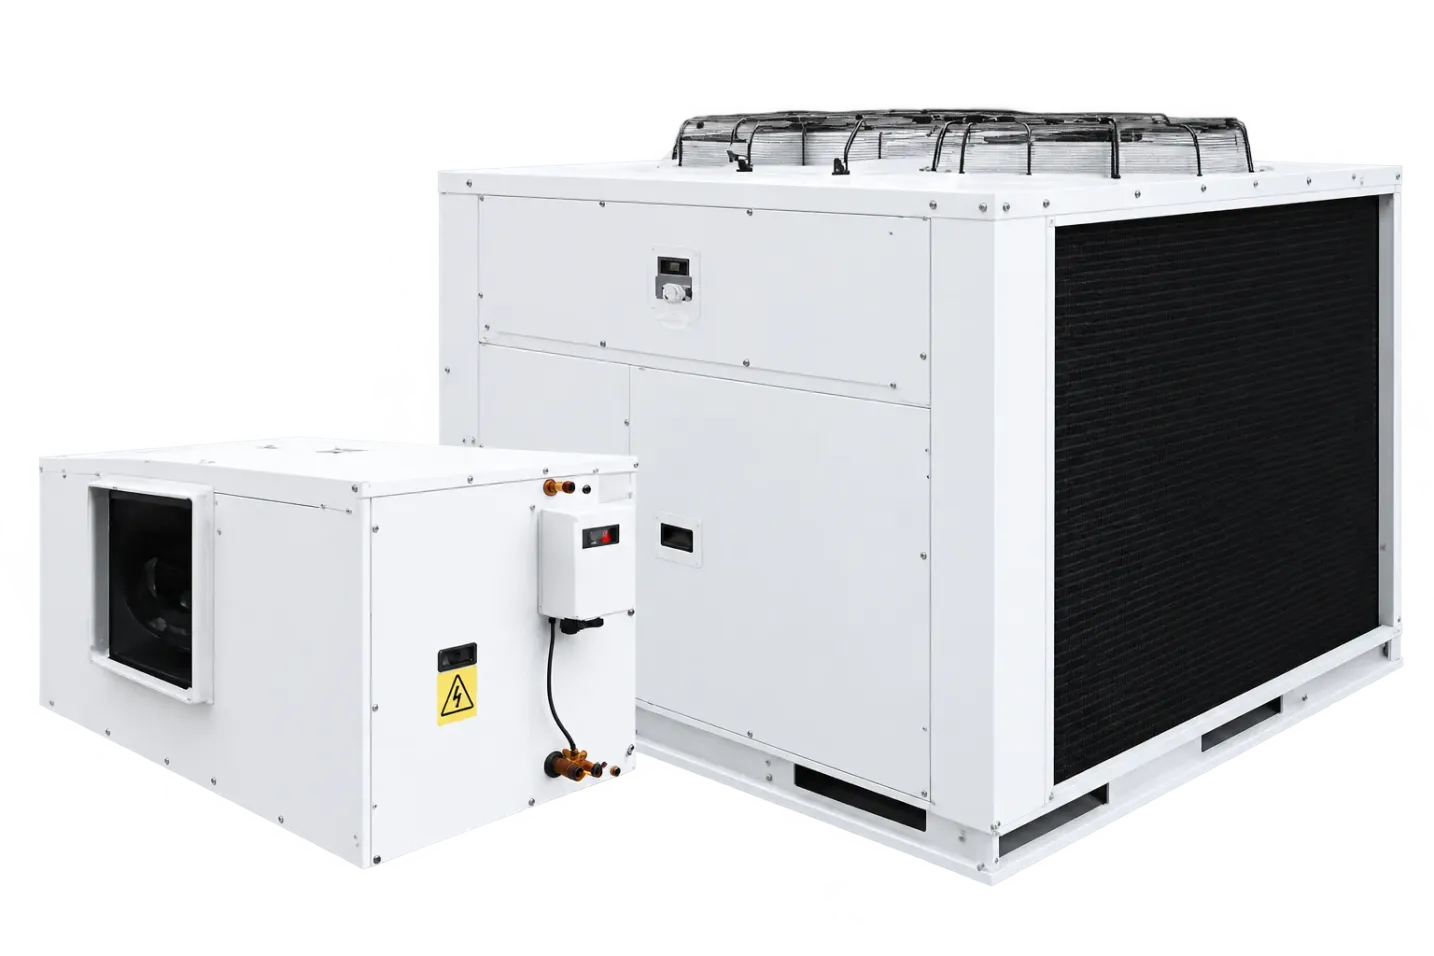
A packaged AC unit brings the main air-conditioning components into one assembly. Ductwork distributes air to the required areas, while the configuration, airflow routes and controls depend on the selected model and building. Carrier describes an integrated unit connected to ductwork within one of its product ranges. Use the reference to understand the arrangement, then obtain the actual proposed unit’s specification rather than transferring that range’s features to it.
Distinguish equipment supply from site installation
An integrated unit still requires site work. Define ductwork, supply and return outlets, insulation and supports, the unit base, electrical supply, controls, drainage and testing. The SWEST catalogue includes packaged air-conditioning units, with design and installation discussed through the central air-conditioning service. Identify who is responsible for each part when comparing offers.
02Assess whether the arrangement fits the building
Review how each area is used
Record room functions, occupancy, opening hours, heat sources and door activity. Compare the sales area with offices or rooms operating on different schedules, and identify where independent control is needed. An open showroom presents a different layout from a building divided into many offices. Discuss zoning or multiple units before approving one arrangement for the entire building.
Compare alternatives against the same requirements
Where indoor space or service routes create constraints, compare options using the same load, control and sound requirements. The concealed ducted split system is another product category available in the catalogue. A useful comparison shows where components will be installed, how air will reach each area and how maintenance access works. The system name or availability of the unit alone does not settle its suitability.
03Define loads and air requirements before capacity
Collect building data beyond floor area
Provide drawings, heights, wall and roof construction, glazing and orientation, occupancy, lighting, equipment and operating schedules. Identify doors that remain open and areas with conditions different from the rest of the building. Request the design assumptions and unit performance at the selected conditions. Competing floor-area rules can produce different tonnages without explaining which selection fits the actual operation.
Discuss fresh air, return air and controls
Ask how outdoor air is introduced, how air returns and how conditioning relates to any extraction or ventilation systems. A supply duct alone does not define air renewal or the balance of the complete arrangement. Agree on control zones, sensor locations, schedules and who may change settings. These decisions connect equipment selection to building use and define the control and testing scope.
04Coordinate the unit location and ductwork
Plan the base, lifting route and service access
Show the proposed unit position, lifting route, power and drainage points, and surrounding walls or equipment. Coordinate the base, structural loads and waterproofing with the responsible building team, confirming air and service clearances from the model’s instructions. Plan access to panels, filters and service items, including future replacement. For an existing building, provide roof and obstruction photographs before accepting an offer that assumes straightforward lifting and installation.
Select ductwork as part of air distribution
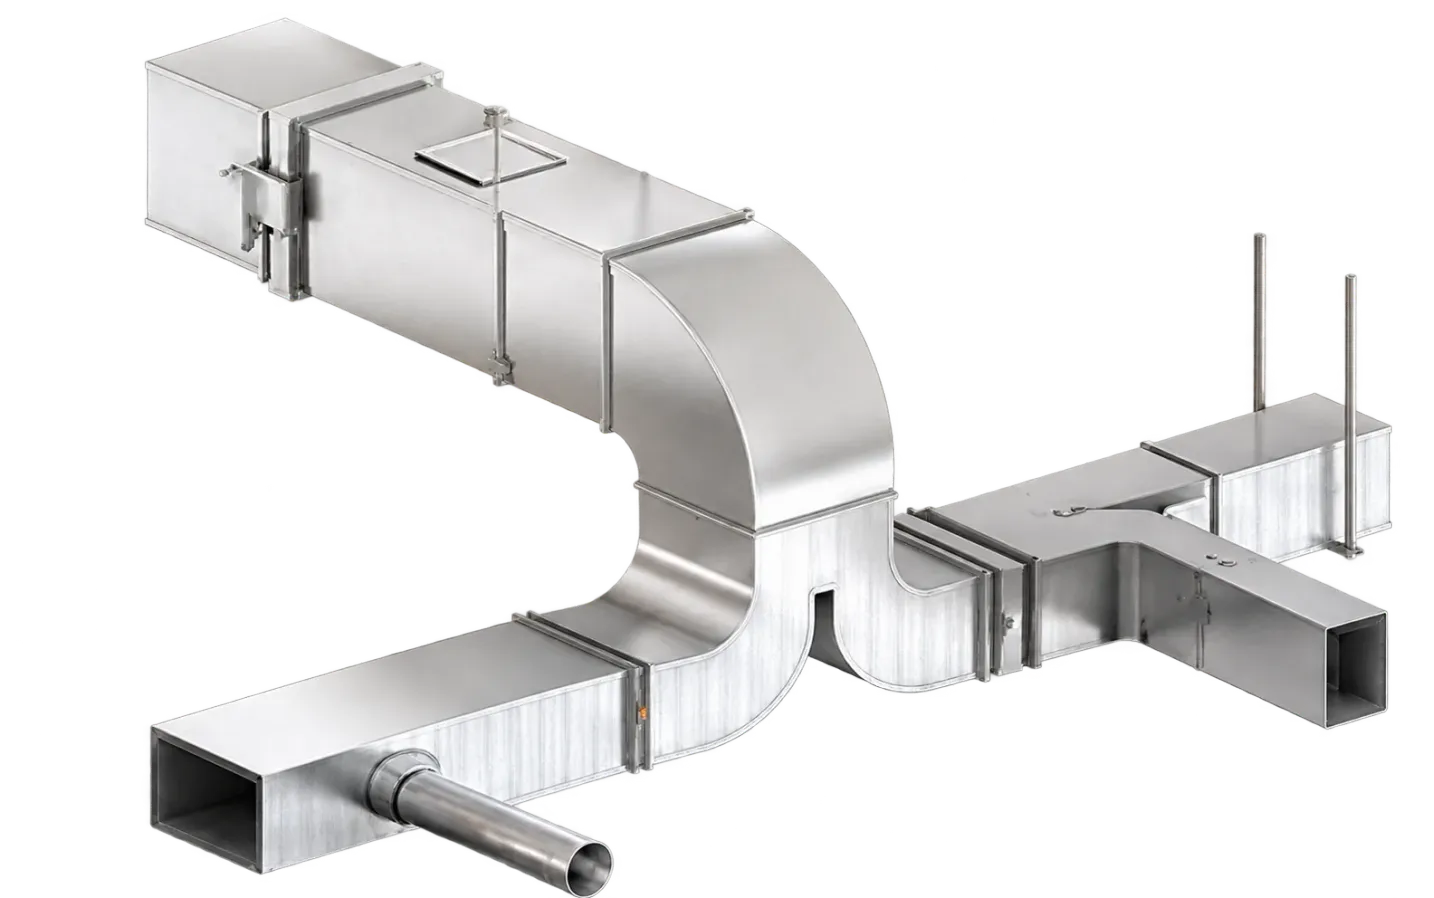
Review routes, cross-sections, supply and return outlets against room layouts and ceiling space. Ask the designer to explain the fan operating point for the proposed duct network. More cooling capacity alone does not resolve a route conflict or poor distribution. Use galvanised rectangular ductwork to identify the construction category, then approve dimensions, insulation, supports and joint sealing within the project drawings.
05Compare packaged AC prices on the complete scope
Separate equipment and installation items
Request the manufacturer, model, rated capacity and conditions, fan and control configuration, electrical requirements, and base, lifting, ductwork, insulation, outlet, connection and drainage work. Include tax, timing, exclusions and written warranty terms. If the quotation covers equipment only, price the remaining scope separately. For a complete offer, request quantities and work boundaries; “packaged AC with installation” does not identify every responsibility.
Review operation and service alongside purchase price
Where efficiency or consumption data is available, check the model and test conditions, then assess it against building loads and operating hours. Do not convert a nominal figure into a guaranteed monthly cost without stated assumptions. Discuss filter access, cleaning, inspections, service parts and maintenance downtime. Comparing the required installation and its operating arrangement makes the equipment price more meaningful.
06Define handover and prepare the quotation request
What should the handover review cover?
Agree on checks against approved drawings and equipment, documenting operation, controls, drainage, airflow measurements and other agreed readings. Review access to service points and any outstanding sound or vibration concerns. Request as-built drawings, operating instructions, warranty information and an inspection schedule. Identify both the receiving representative and the people who will operate the system so the briefing matches the installed arrangement.
What should you send for a project quotation?
Provide the project location, plans, heights, area functions, opening hours, electrical information and photographs of the unit location and access routes. State whether the job is a new design or replacement equipment on an existing duct network. Use this information to request a packaged AC quotation from SWEST. Ask for the selection basis, complete supply-and-installation scope and testing requirements so each offer addresses the same project.
Have a project like this? Our engineering team in Jeddah runs the load calculation, proposes the solution, and comes back with a detailed quotation within one working day.
Read next

Steel vs Plastic Pallets for Refrigerated Warehouses: A Buyer's Comparison
Compare steel and plastic pallets by storage method, load, racking, handling, cleaning and lifetime cost.
Read the article
Preparing Pharmaceutical Transport Vehicles in Saudi Arabia
Review medicinal product conditions, insulation, refrigeration, monitoring and vehicle qualification before requesting a conversion quotation.
Read the article