
Sandwich Panels for Steel Hangars and Warehouses: Choosing Roof and Wall Panels
When planning a steel hangar or warehouse, first mark where the insulated envelope will run. It may enclose the entire building, surround a refrigerated area inside it, or do both. Each arrangement has different requirements for fixings, insulation and moisture control. Defining the envelope early helps you specify the right panels and compare bids on the same scope.
01Define what the envelope must do
Dry or air-conditioned warehouses
For a dry warehouse, start with the activity inside and the building’s exposure to sun, rain and wind. If the entire warehouse will be air-conditioned, add the required indoor temperature and operating hours to the design brief. Ask the designer to confirm the envelope’s thermal performance requirements against the building classification and the applicable provisions of the Saudi Energy Conservation Code for Nonresidential Buildings.
Cold rooms inside a steel hangar
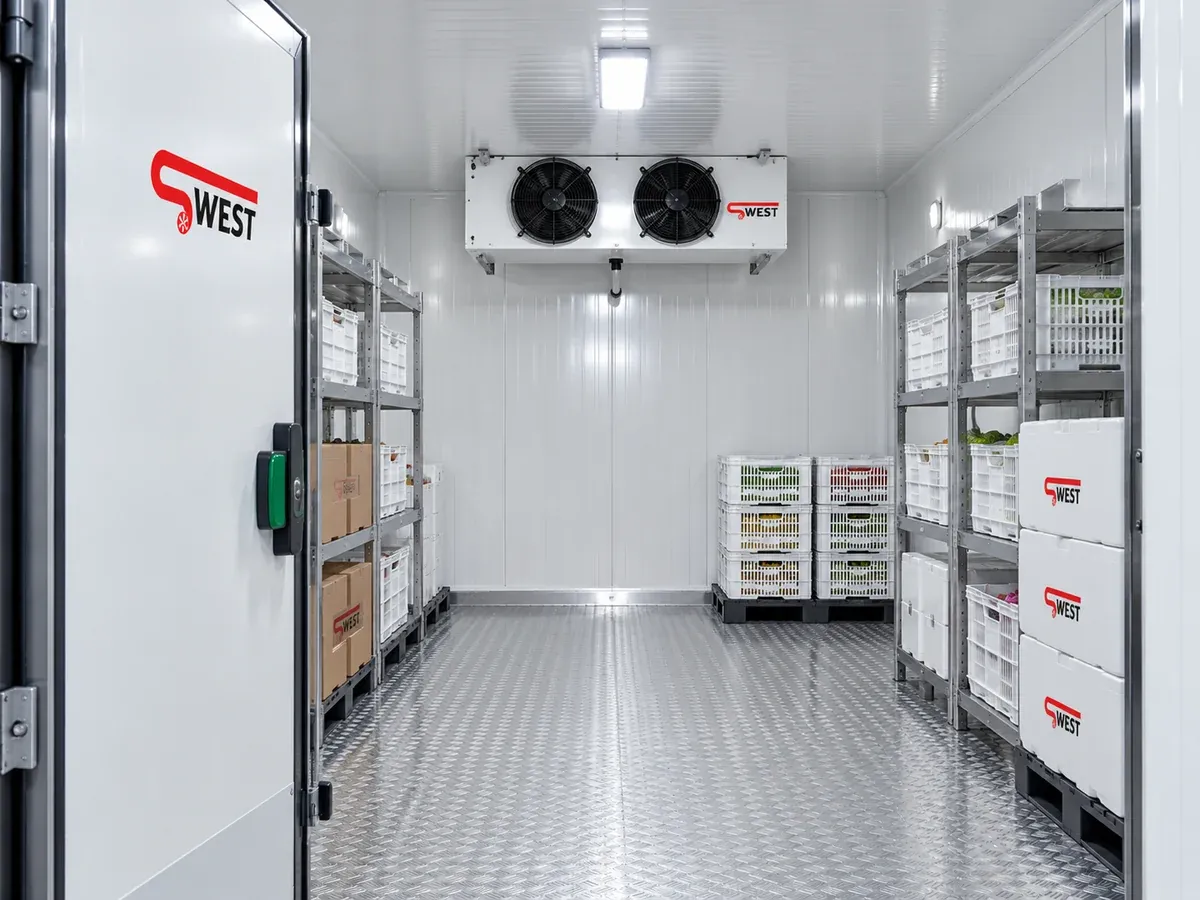
For a distribution warehouse with a dry loading area and a cold room, mark each zone on the drawings. The hangar may have an outer weather envelope and the cold room its own insulated walls and ceiling, tied into the floor and doors. If part of the outer wall will serve both purposes, request a detail showing how the two envelopes connect and how insulation, air sealing and water-vapour control continue through that junction. See our cold and freezer room service when defining the refrigerated scope.
02Trace rainwater drainage when specifying roof panels
Roof slope and panel joints
Ask for a drawing that shows how rainwater travels from the ridge to gutters and outlets. The acceptable roof slope depends on the selected panel system and the details of joints and openings, particularly where panel lengths are joined across the slope. Ruukki’s sandwich panel installation instructions illustrate how those details affect design. Use the requirements for the selected system and the project designer’s specification.
Roof openings and service penetrations
Mark vents, skylights and service outlets before approving the panel layout. Where a duct or pipe passes through the roof, ask how water will drain around the opening, how the connection will be sealed and where the equipment curb will transfer its load. Showing these details on the drawings helps bidders price the reinforcement and closure work.
03Coordinate wall panels with the frame and openings
Support spacing and wind loads
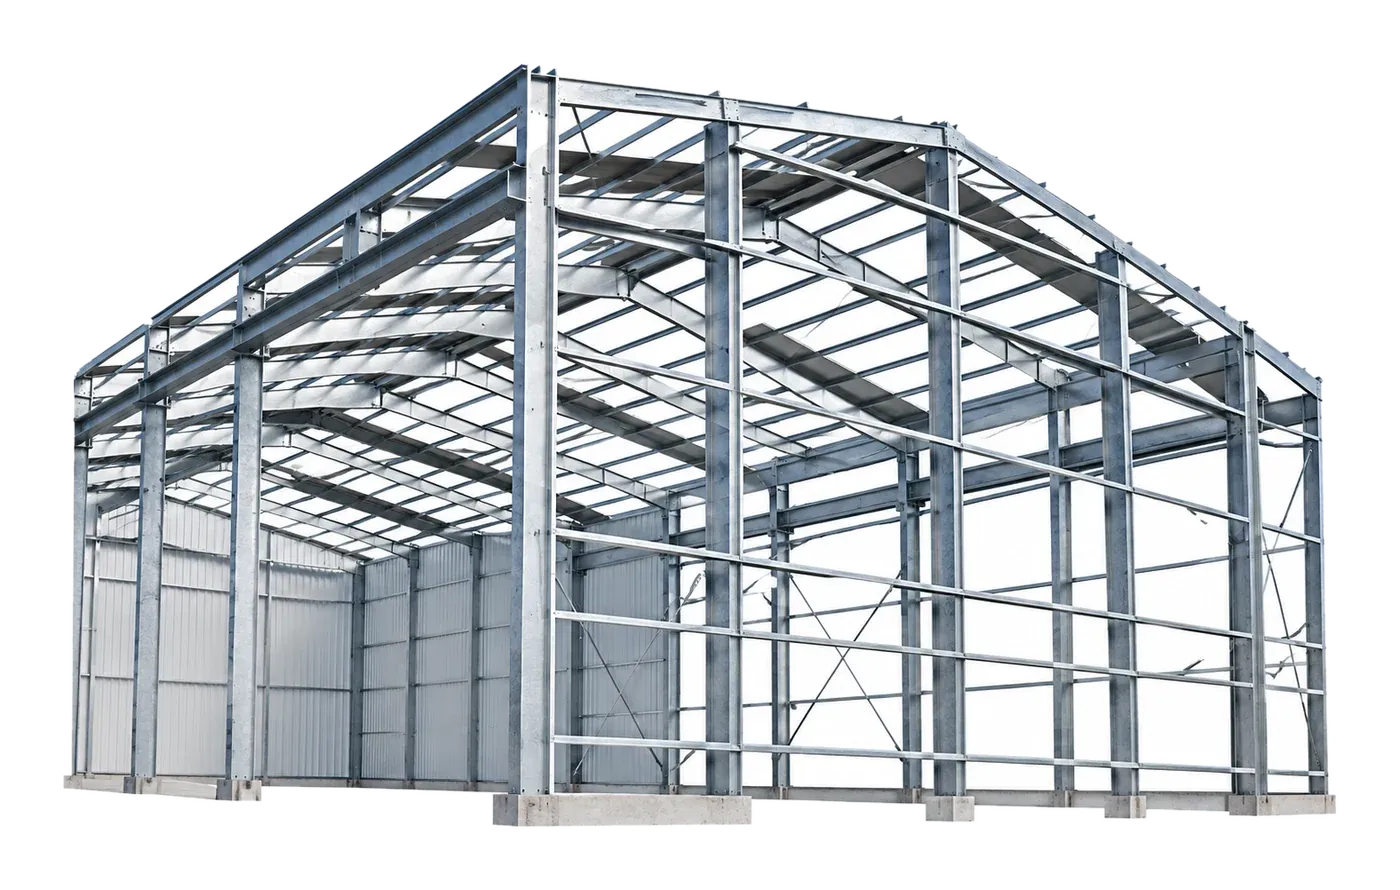
Provide the supplier with frame drawings showing wall support and roof purlin spacing. Ask for the proposed panel’s span and load tables and fixing details. The designer should check them against project loads, including wind pressure and suction under the Saudi Code for Structural Design Loads, Seismic, and Wind. Record the panel type, installation orientation, supports and fixings in the submittal, with particular attention to corners and roof edges.
Loading doors and wall base details
Mark the dimensions and positions of loading doors, personnel doors and exits before calculating panel quantities. Identify who provides the opening frames and reinforcement, and who seals the panel edges around them. At the wall base, check the external ground level and the bottom-edge detail, especially near washdown areas and handling routes. This detail determines how the panel is protected against standing water and recurring impacts in those locations.
04Specify the hangar envelope and the cold-room enclosure separately
External hangar cladding
External hangar panels face weather exposure. The thermal performance of the envelope also depends on roof, wall and opening details. Ask for a data sheet identifying each panel’s intended use, thermal transmittance (U-value) and outer finish. For a coastal site or a facility with frequent washdown, describe the exposure so the supplier can review the finish and fixings. Consult the SWEST sandwich panel catalogue before setting the quotation requirements.
Cold or freezer room enclosure
A cold room operates across a temperature and humidity difference between the room and its surroundings. If warm, humid air reaches a cold surface through a joint or opening, condensation or ice may form, depending on the temperature. Request the wall-to-ceiling, door and penetration details, and ask the designer how air sealing and water-vapour control are maintained through those junctions. The ASHRAE guide to refrigerated-facility design explains how air and moisture leakage affect them. For handover checks, see our cold-room sandwich panel installation guide.
05Break out frame, panel and installation scope in the quote
Panel quantities and supply inclusions
Request separate quantities for roof panels, wall panels and any refrigerated enclosure. Clarify whether quoted area means installed coverage or the quantity supplied, and how the bidder measured openings and cutting allowances. Ask for fixings, sealants, edge flashings and gutters to be listed or assigned to the responsible party. Request the fire-performance documents specified for the project so the responsible specialist can check them against the proposed assembly and installation.
Installation on an existing frame or a full build
For an existing warehouse, attach available drawings and frame photos. Clarify whether the quote includes a survey of the supports and an assessment of any alterations. For a new building, specify whether you need panel supply and installation or a scope that also includes the frame and associated works. Assign responsibility for unloading, lifting, reinforcement at openings, rainwater drainage and handover. See our warehouse and steel hangar construction service for the work that can be included in the project scope.
06Prepare your project information for a quote
What to send with your enquiry
Provide the project location, warehouse use, dimensions and height, plus frame drawings if available and site photos for an existing building. Mark the panel scope, roof slope if known, and the positions of doors, skylights and service openings. For a chilled or frozen zone, add its dimensions, operating temperature, stored goods and loading method.
What to ask for in the response
Ask for a quote identifying the panel system for each part of the building, the specification used for pricing, the supply and installation scope, and items that require approval or a site survey before contracting. Send your project details to SWEST for a quote and state whether you need to clad an existing hangar, construct a new warehouse or fit out a refrigerated area inside it.
Have a project like this? Our engineering team in Jeddah runs the load calculation, proposes the solution, and comes back with a detailed quotation within one working day.
Read next
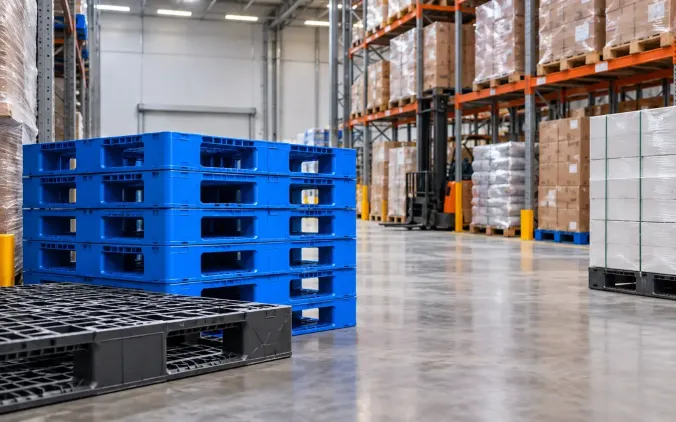
Steel vs Plastic Pallets for Refrigerated Warehouses: A Buyer's Comparison
Compare steel and plastic pallets by storage method, load, racking, handling, cleaning and lifetime cost.
Read the article
Preparing Pharmaceutical Transport Vehicles in Saudi Arabia
Review medicinal product conditions, insulation, refrigeration, monitoring and vehicle qualification before requesting a conversion quotation.
Read the article