
Warehouse and Hangar Ventilation: How to Choose a System
A dry-storage building has different ventilation needs from a warehouse staffed throughout the shift, with forklifts moving and loading doors opening regularly. Before specifying fans or roof openings, identify each zone's function and sources of heat or contamination. That information helps establish a system whose performance can be measured after installation.
01Define what each zone needs
Divide the building by activity
Map storage, sorting, packing, loading, offices and equipment rooms. Record when people occupy each zone and which heat or emission sources operate there. A staffed packing area and an intermittently used storage area may need different arrangements even within the same building.
Document day-to-day operation
Provide the building height, rack positions and internal walls. Record when loading doors open and close. Add handling equipment types and operating periods. These details help identify airflow paths and work areas that need on-site measurements.
02Match the ventilation approach to the task
Natural and mechanical ventilation
Airflow through natural openings depends on wind, temperature differences and opening locations. Check how dust, humidity and changing operating conditions affect feasibility. Mechanical ventilation allows airflow to be controlled, particularly where loading doors stay closed or change position throughout a shift.
General ventilation and local exhaust
General ventilation serves a wider zone. Local exhaust captures contaminants near their source where the process warrants it. The OSHA industrial ventilation manual explains how the two approaches function. Selection depends on the contaminant, its release and worker exposure.
03Plan makeup air and airflow paths
Account for mechanically exhausted air
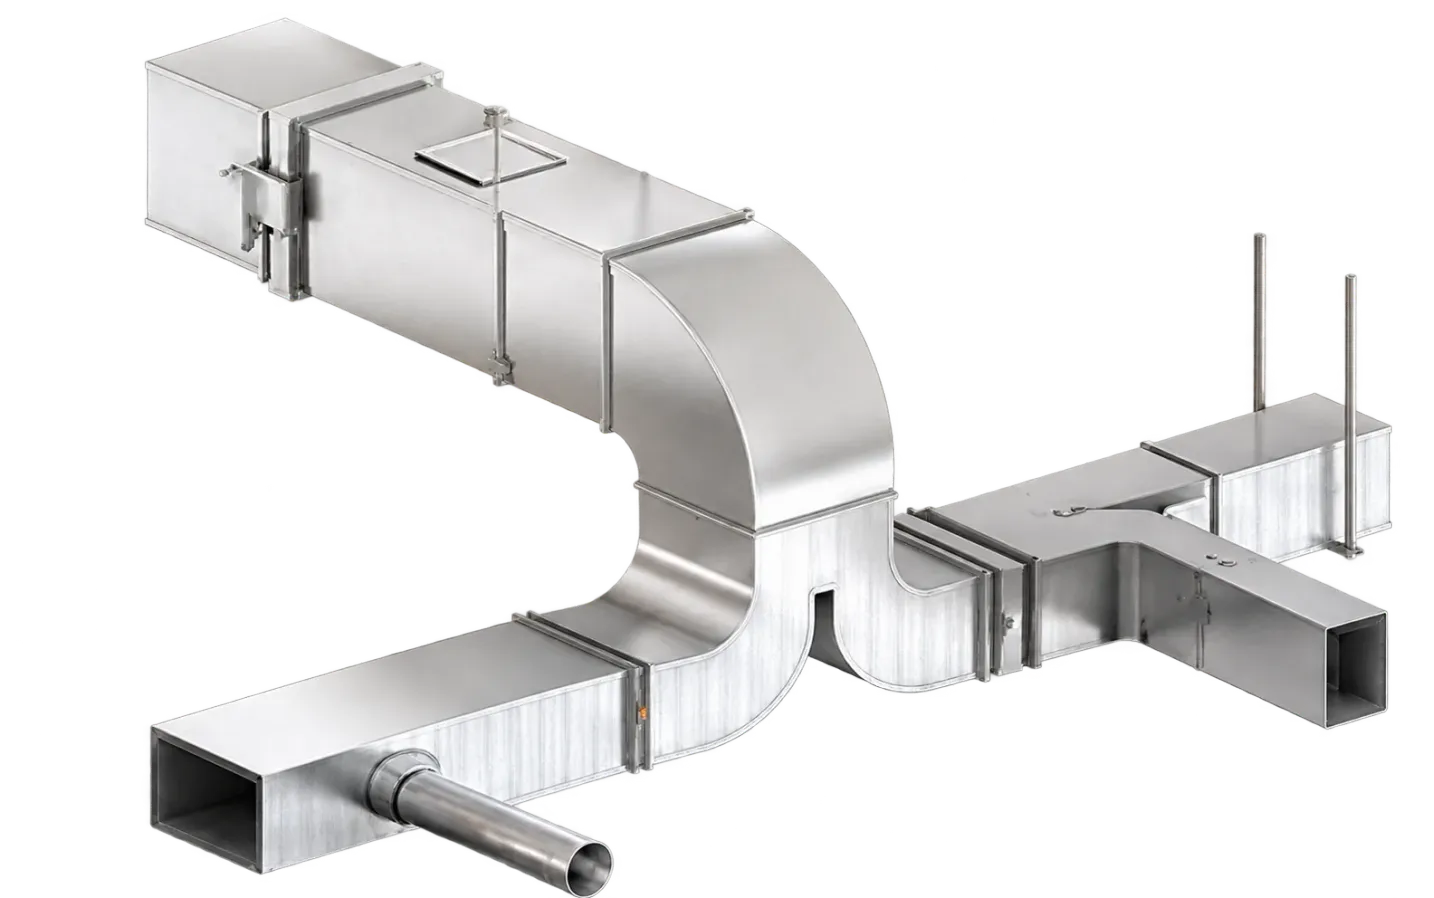
When the system exhausts air, define how and where replacement air enters. An unbalanced arrangement can draw air through doors and gaps. Ask the designer to explain effects on door operation, adjacent zones and thermal loads in any conditioned part of the building.
Coordinate intakes and outlets with loading
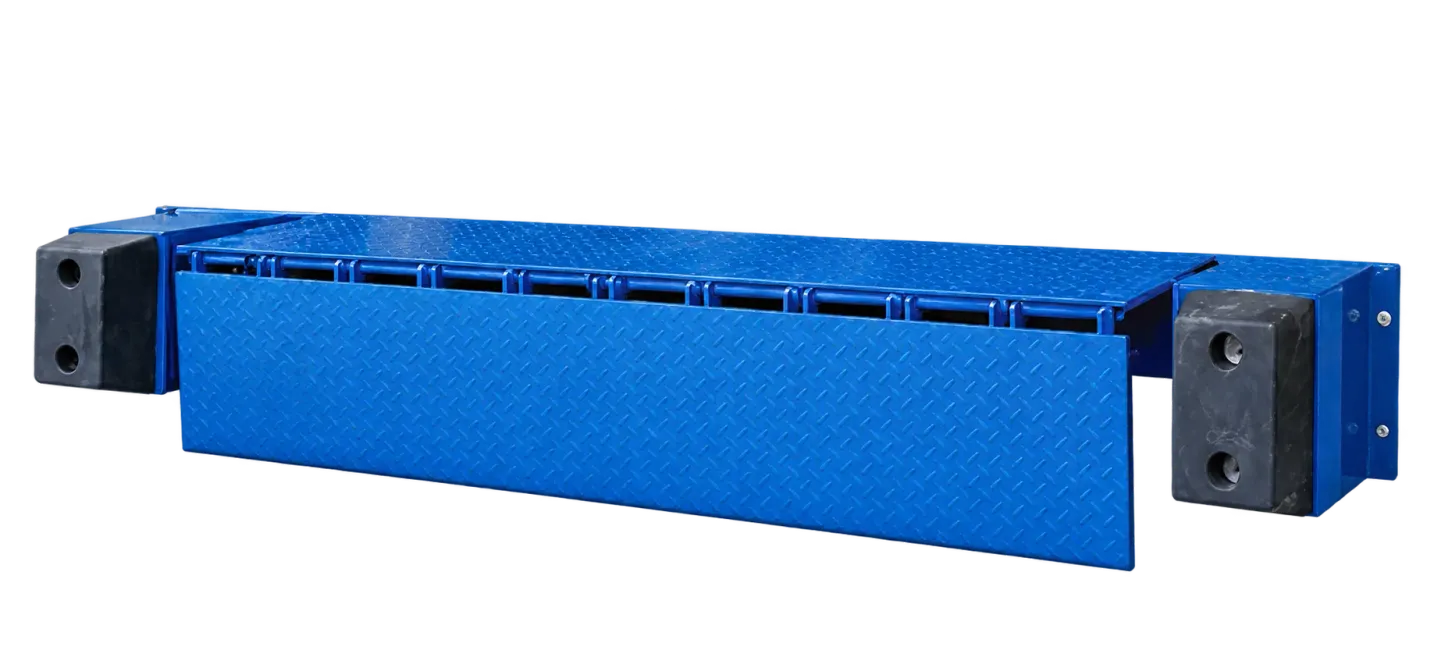
Mark outdoor-air intakes, exhaust outlets and vehicle standing areas on the plan. Check intake locations relative to vehicle exhaust, discharge outlets and sources of dust. Coordinate ducts and openings before finalising roof and wall details. See the SWEST warehouse and steel hangar service when coordinating with the building structure.
04Assess forklifts and loading areas
Document combustion-powered equipment
Record fuel types, how many units run at once, where they operate and shift duration. Combustion engines can produce carbon monoxide. If they run indoors, include an exposure assessment and control options in the project scope with a safety specialist. The OSHA guide to forklifts in enclosed areas describes the hazard.
Include closed-door operating conditions
Include periods when equipment runs with the loading doors closed in the design and test scenarios. Based on the risk assessment and site requirements, agree on what is monitored, where it is measured and how operators respond to alarms or ventilation outages.
05Ask for the design basis and acceptance plan
Specify what gets calculated for each zone
Request a schedule of outdoor air, exhaust and makeup airflow by zone, along with the calculation basis. ASHRAE 62.1 can serve as a technical reference where applicable. The designer should establish whether the Saudi Mechanical Code, SBC 501 applies and which other requirements govern the project.
Agree on post-installation measurements
Request airflow measurements at agreed locations and functional checks of the modes, controls and alarms in scope. State the test conditions, including door positions and equipment operation. Include as-built drawings and access instructions for filters and fans in the handover.
06Prepare a clear quotation request
Share drawings and shift information
Attach the floor plan, dimensions, height, door locations, work zones, equipment, fuel types and peak operating periods. State whether the project needs general ventilation, control of a specific source or coordination with cooling. See SWEST central air conditioning and ductwork for related coordination.
Compare supply, installation and balancing
Ask for an itemised scope covering fans, ducts, intakes, outlets, controls and performance measurements, along with boundaries for electrical and structural work. Send the warehouse plan to SWEST with a description of its use to request a project-specific quotation.
Have a project like this? Our engineering team in Jeddah runs the load calculation, proposes the solution, and comes back with a detailed quotation within one working day.
Read next
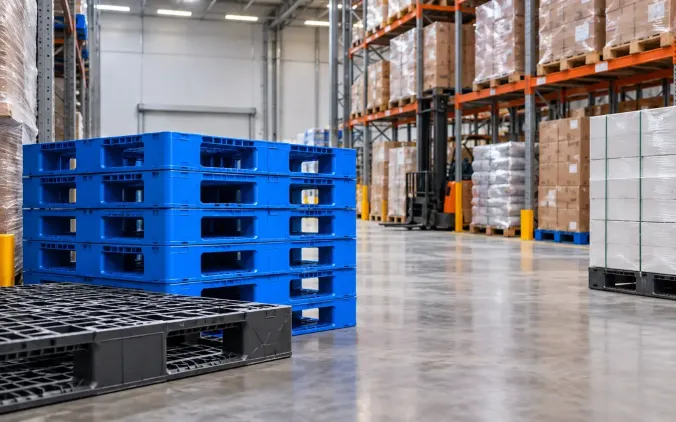
Steel vs Plastic Pallets for Refrigerated Warehouses: A Buyer's Comparison
Compare steel and plastic pallets by storage method, load, racking, handling, cleaning and lifetime cost.
Read the article
Preparing Pharmaceutical Transport Vehicles in Saudi Arabia
Review medicinal product conditions, insulation, refrigeration, monitoring and vehicle qualification before requesting a conversion quotation.
Read the article