
Central Air Conditioning for Factories and Warehouses: Define Your Requirements
Central air conditioning requirements depend on what the facility needs to control: staff comfort, stored-product conditions or a production process. Different parts of one building may have different duties. Before comparing equipment and prices, document the building, operations and ventilation needs, then request a design that explains loads, air distribution and system boundaries.
01Define the purpose of each area
Separate comfort from product requirements
Divide the site into offices, work areas, storage, preparation and loading zones. Record the required conditions and their approved basis for each. Equipment intended for employee comfort does not automatically meet sensitive product or process requirements. Where refrigerated storage is needed, discuss the cold room and freezer room service.
Map operating hours to the zones
Record occupancy, working hours and areas used continuously or intermittently. Discuss operating one zone after hours and allowing for planned expansion. Different temperatures or schedules may require separate controls and distribution rather than treating the entire building as one space with identical requirements.
02Collect building and operating load data
Describe the envelope and large openings
Provide plans, heights, orientation, roof and wall construction, insulation and glazing details. Identify large doors and how they are used. Existing site information is more useful than assumptions for a typical building. Ask the designer to identify missing inputs and verification needs, particularly for an occupied warehouse. For an insulated-panel envelope, the sandwich panel guide helps organise the product information needed for review.
Document internal heat sources
List equipment, lights, people and operating schedules, including whether process heat enters the space or is extracted. Carrier’s load-analysis overview describes scheduling occupancy and internal heat gains. A fixed cooling capacity per square metre should not replace a calculation for the actual operation.
03Coordinate ventilation and extraction with cooling
Distinguish recirculation from outside-air provision
Ask how outside-air requirements, conditioning, filtration and distribution are addressed in the proposal. The Daikin ventilation reference describes heating or cooling incoming fresh air. Ventilation requirements should therefore be coordinated with load calculations and equipment selection rather than added after the cooling design.
Identify pollutants, odours and moisture
Locate processes that generate dust, fumes or moisture and state their operating schedules. Provide equipment information to the specialist designer and discuss local extraction, replacement air and interaction with neighbouring areas. These needs cannot be resolved simply by increasing cooling capacity or applying one standard arrangement to every factory.
04Compare systems that fit the site
Check equipment location and service access
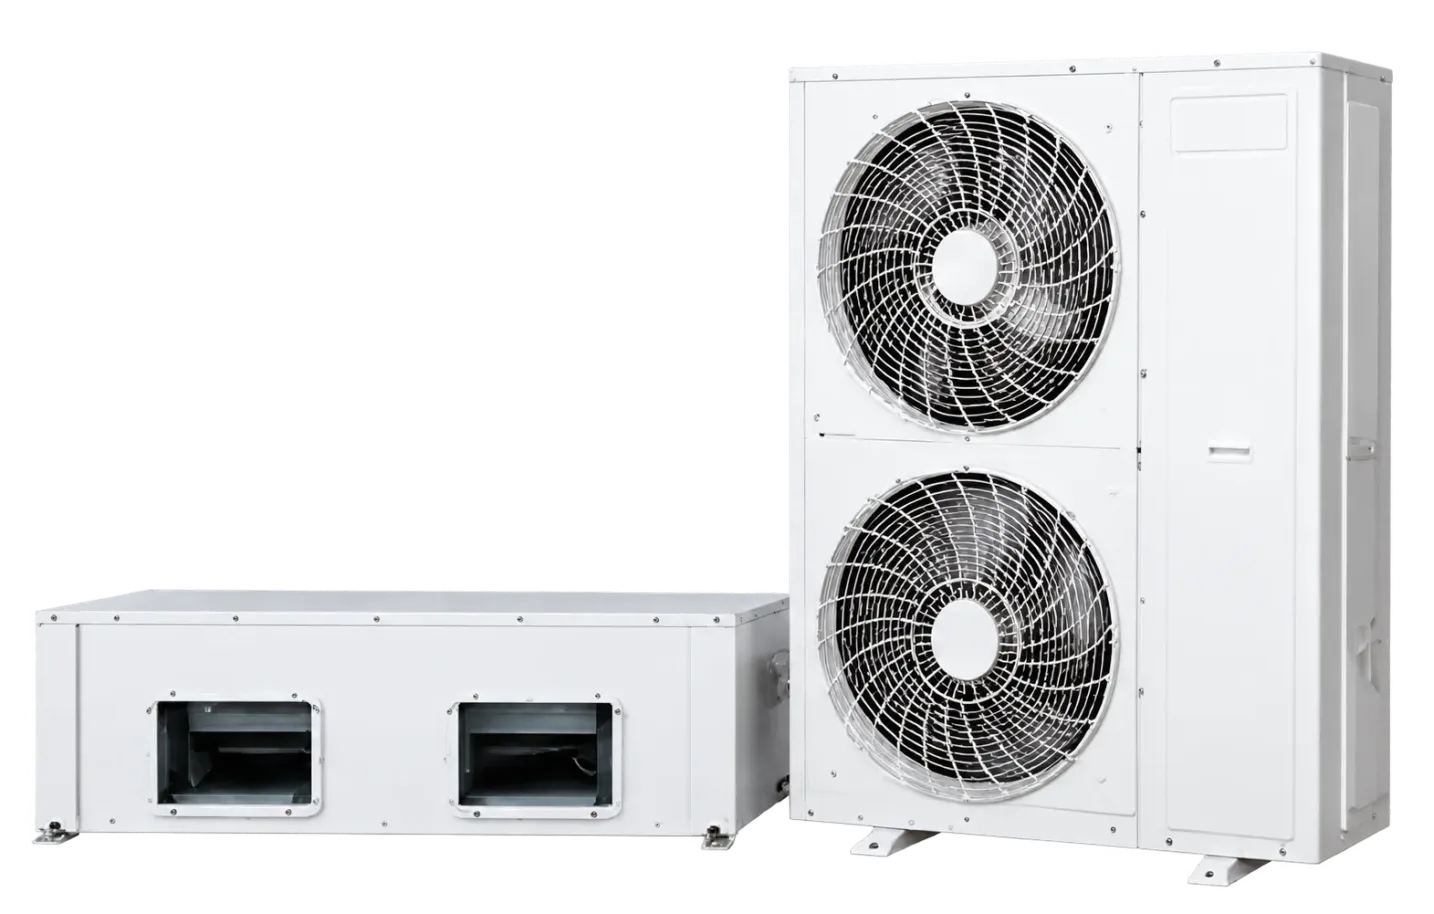
Review space, structural support, lifting route, clearances, maintenance access, electrical supply and drainage. The packaged air conditioner catalogue identifies one possible category; request selection against the calculated duty and site conditions. Availability of that category does not make it suitable for every warehouse.
Match the selection to zoning and schedules
Discuss independent control, operating hours, distribution routes and access. Review concealed ducted split units where they fit the design. Ask how each alternative changes operation, servicing and associated installation works, and whether zones can operate independently under the proposed control arrangement.
05Review air distribution and handover testing
Coordinate ductwork with racking and work areas
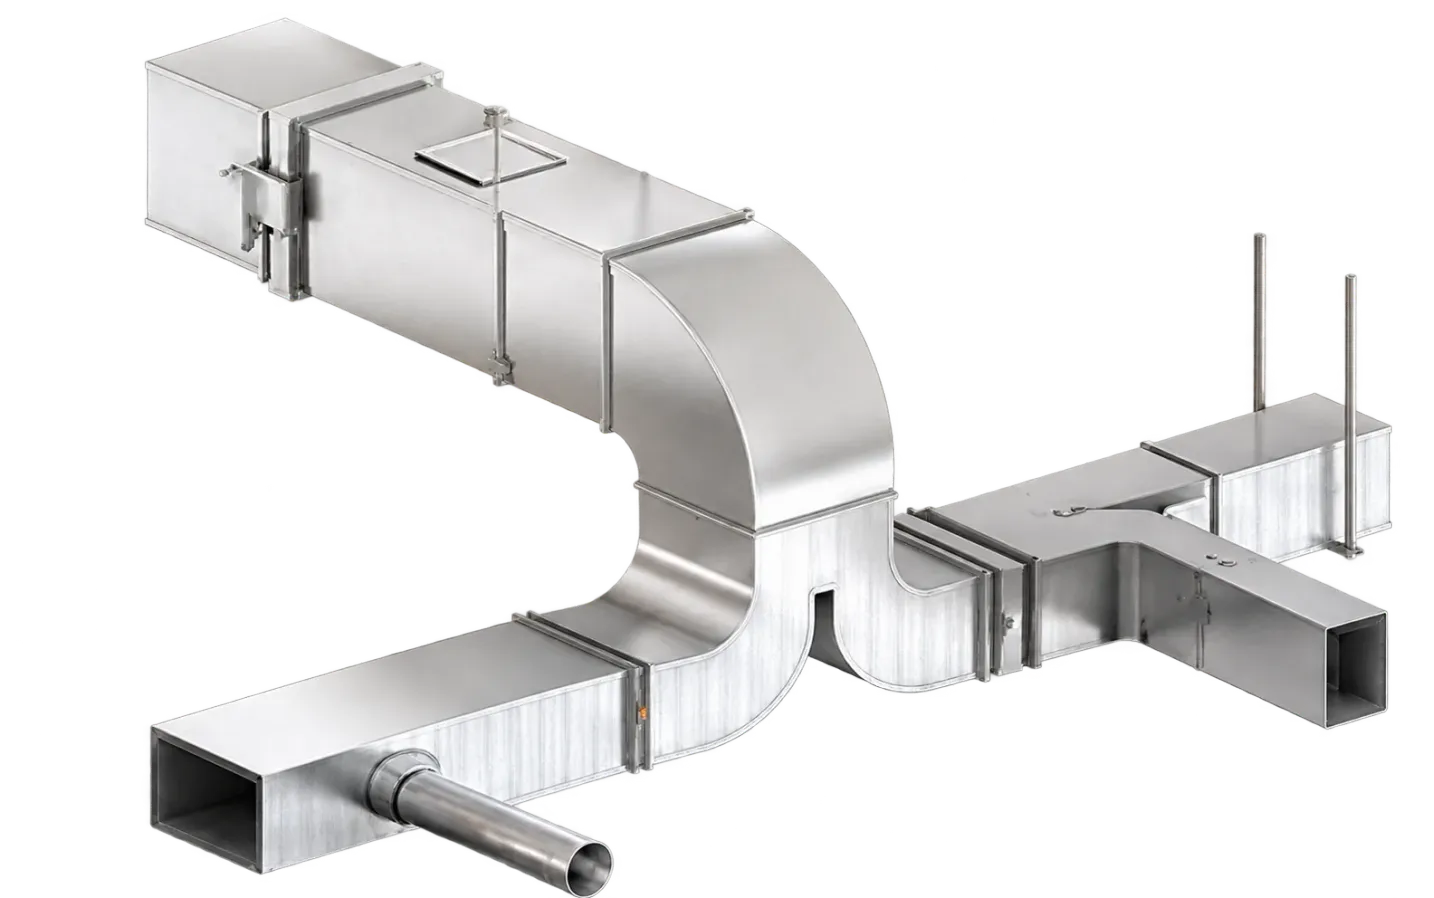
Position supply and return points around building height, racking, equipment and service routes. Review galvanised ductwork, insulation and inspection access before installation. Coordinate routes with structural and electrical works and the site’s other systems rather than leaving routing until other trades have occupied the available space.
Agree on measurable acceptance checks
Request the proposed testing and balancing scope, airflow and temperature readings, recording method and test operating conditions. Define as-built drawings, operating instructions, maintenance information and staff familiarisation. Starting the equipment alone does not demonstrate that air reaches each occupied or working zone as designed.
06Request a quotation with clear responsibilities
Separate equipment and associated works
List equipment, ductwork, insulation, outlets, controls, ventilation, extraction, electrical works, supports, lifting, drainage and tests. Review exclusions, lead time, written warranty and service provision. Compare equivalent loads, design conditions and scopes, and ask how alternatives change zoning or operating arrangements.
Send a useful project brief
Provide location, drawings, roof and internal photographs, activities, equipment schedules and required conditions. Discuss these with the SWEST central air conditioning team, then request a factory or warehouse quotation. Where information is missing, ask for documented assumptions and a list of items requiring site verification.
Have a project like this? Our engineering team in Jeddah runs the load calculation, proposes the solution, and comes back with a detailed quotation within one working day.
Read next
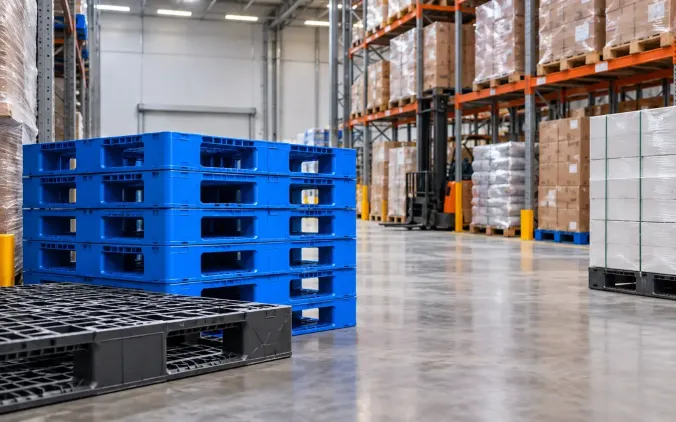
Steel vs Plastic Pallets for Refrigerated Warehouses: A Buyer's Comparison
Compare steel and plastic pallets by storage method, load, racking, handling, cleaning and lifetime cost.
Read the article
Preparing Pharmaceutical Transport Vehicles in Saudi Arabia
Review medicinal product conditions, insulation, refrigeration, monitoring and vehicle qualification before requesting a conversion quotation.
Read the article